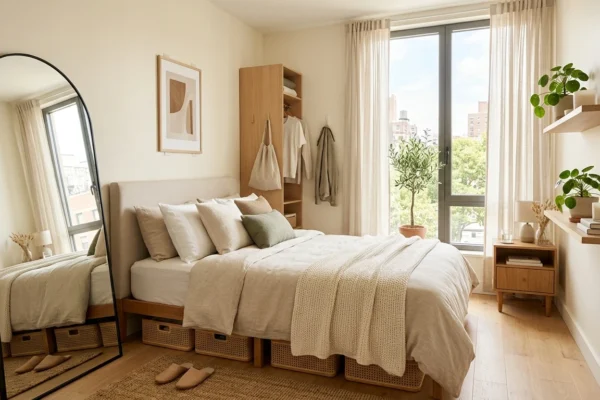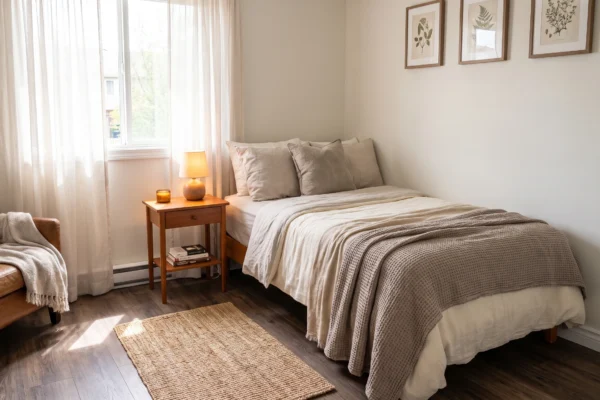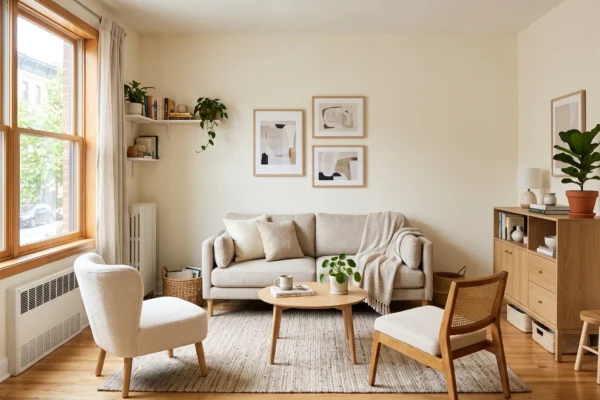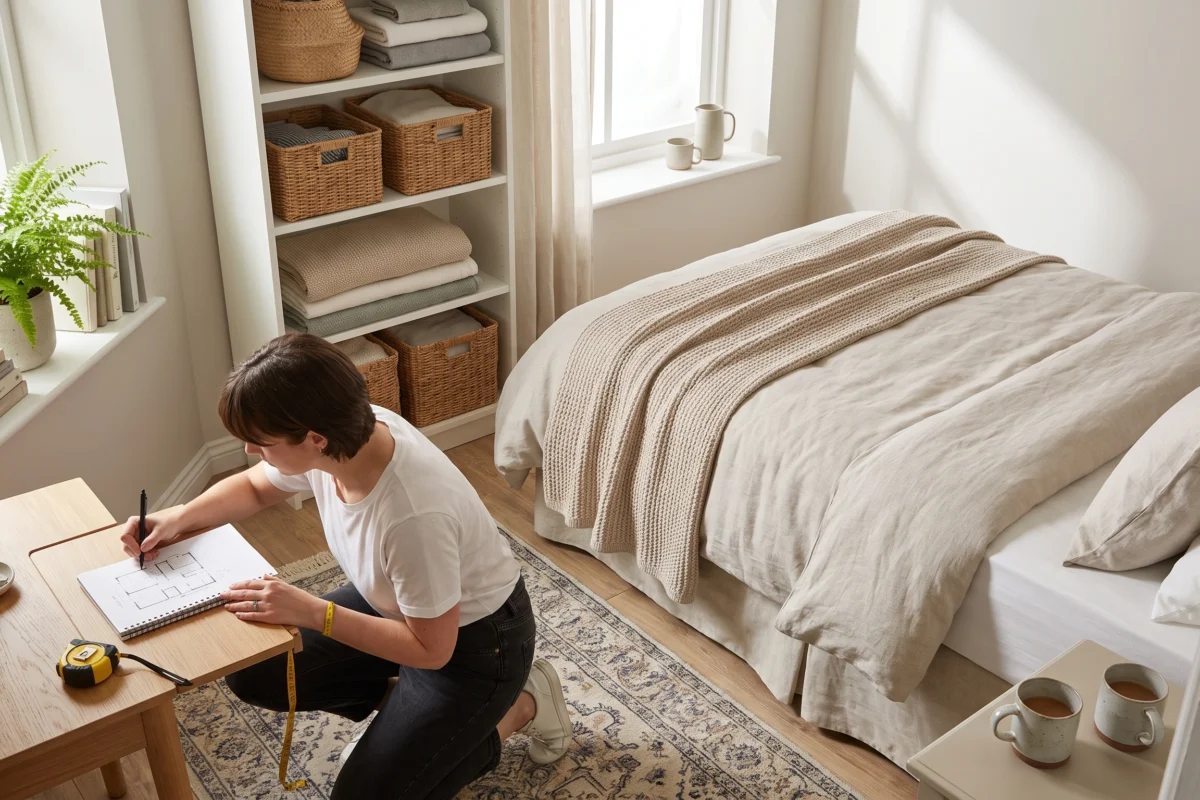
A small bedroom can feel cramped when the bed, storage, and other furniture compete for the same few feet of floor space. The good news is that you do not need a bigger room to make it work better. A smarter furniture arrangement can create clearer walkways, more storage, and a room that feels much easier to live in.
The best small bedroom layouts start with one simple idea: place the largest piece of furniture first, then build the rest of the room around it. Your bed position, door swing, windows, closet, and walking space should guide every other choice.
Here are 17 practical layouts for different room shapes and needs, including ideas for twin beds, queen beds, narrow rooms, desks, storage, and rental-friendly spaces.
How to Plan a Small Bedroom Layout
Before moving furniture around, measure the room. Note the location of the door, windows, closet, radiators, outlets, and any other features that cannot be moved.
Then think about how you use the bedroom. If you mainly sleep and get dressed there, you can focus on storage and open floor space. If you also work, study, or relax in the room, you will need to create separate areas for those activities.
A simple rule is to avoid filling every open area with furniture. Some empty floor space makes a small bedroom easier to move through and can make the whole room feel less crowded.
1. Put the Bed Against the Main Wall
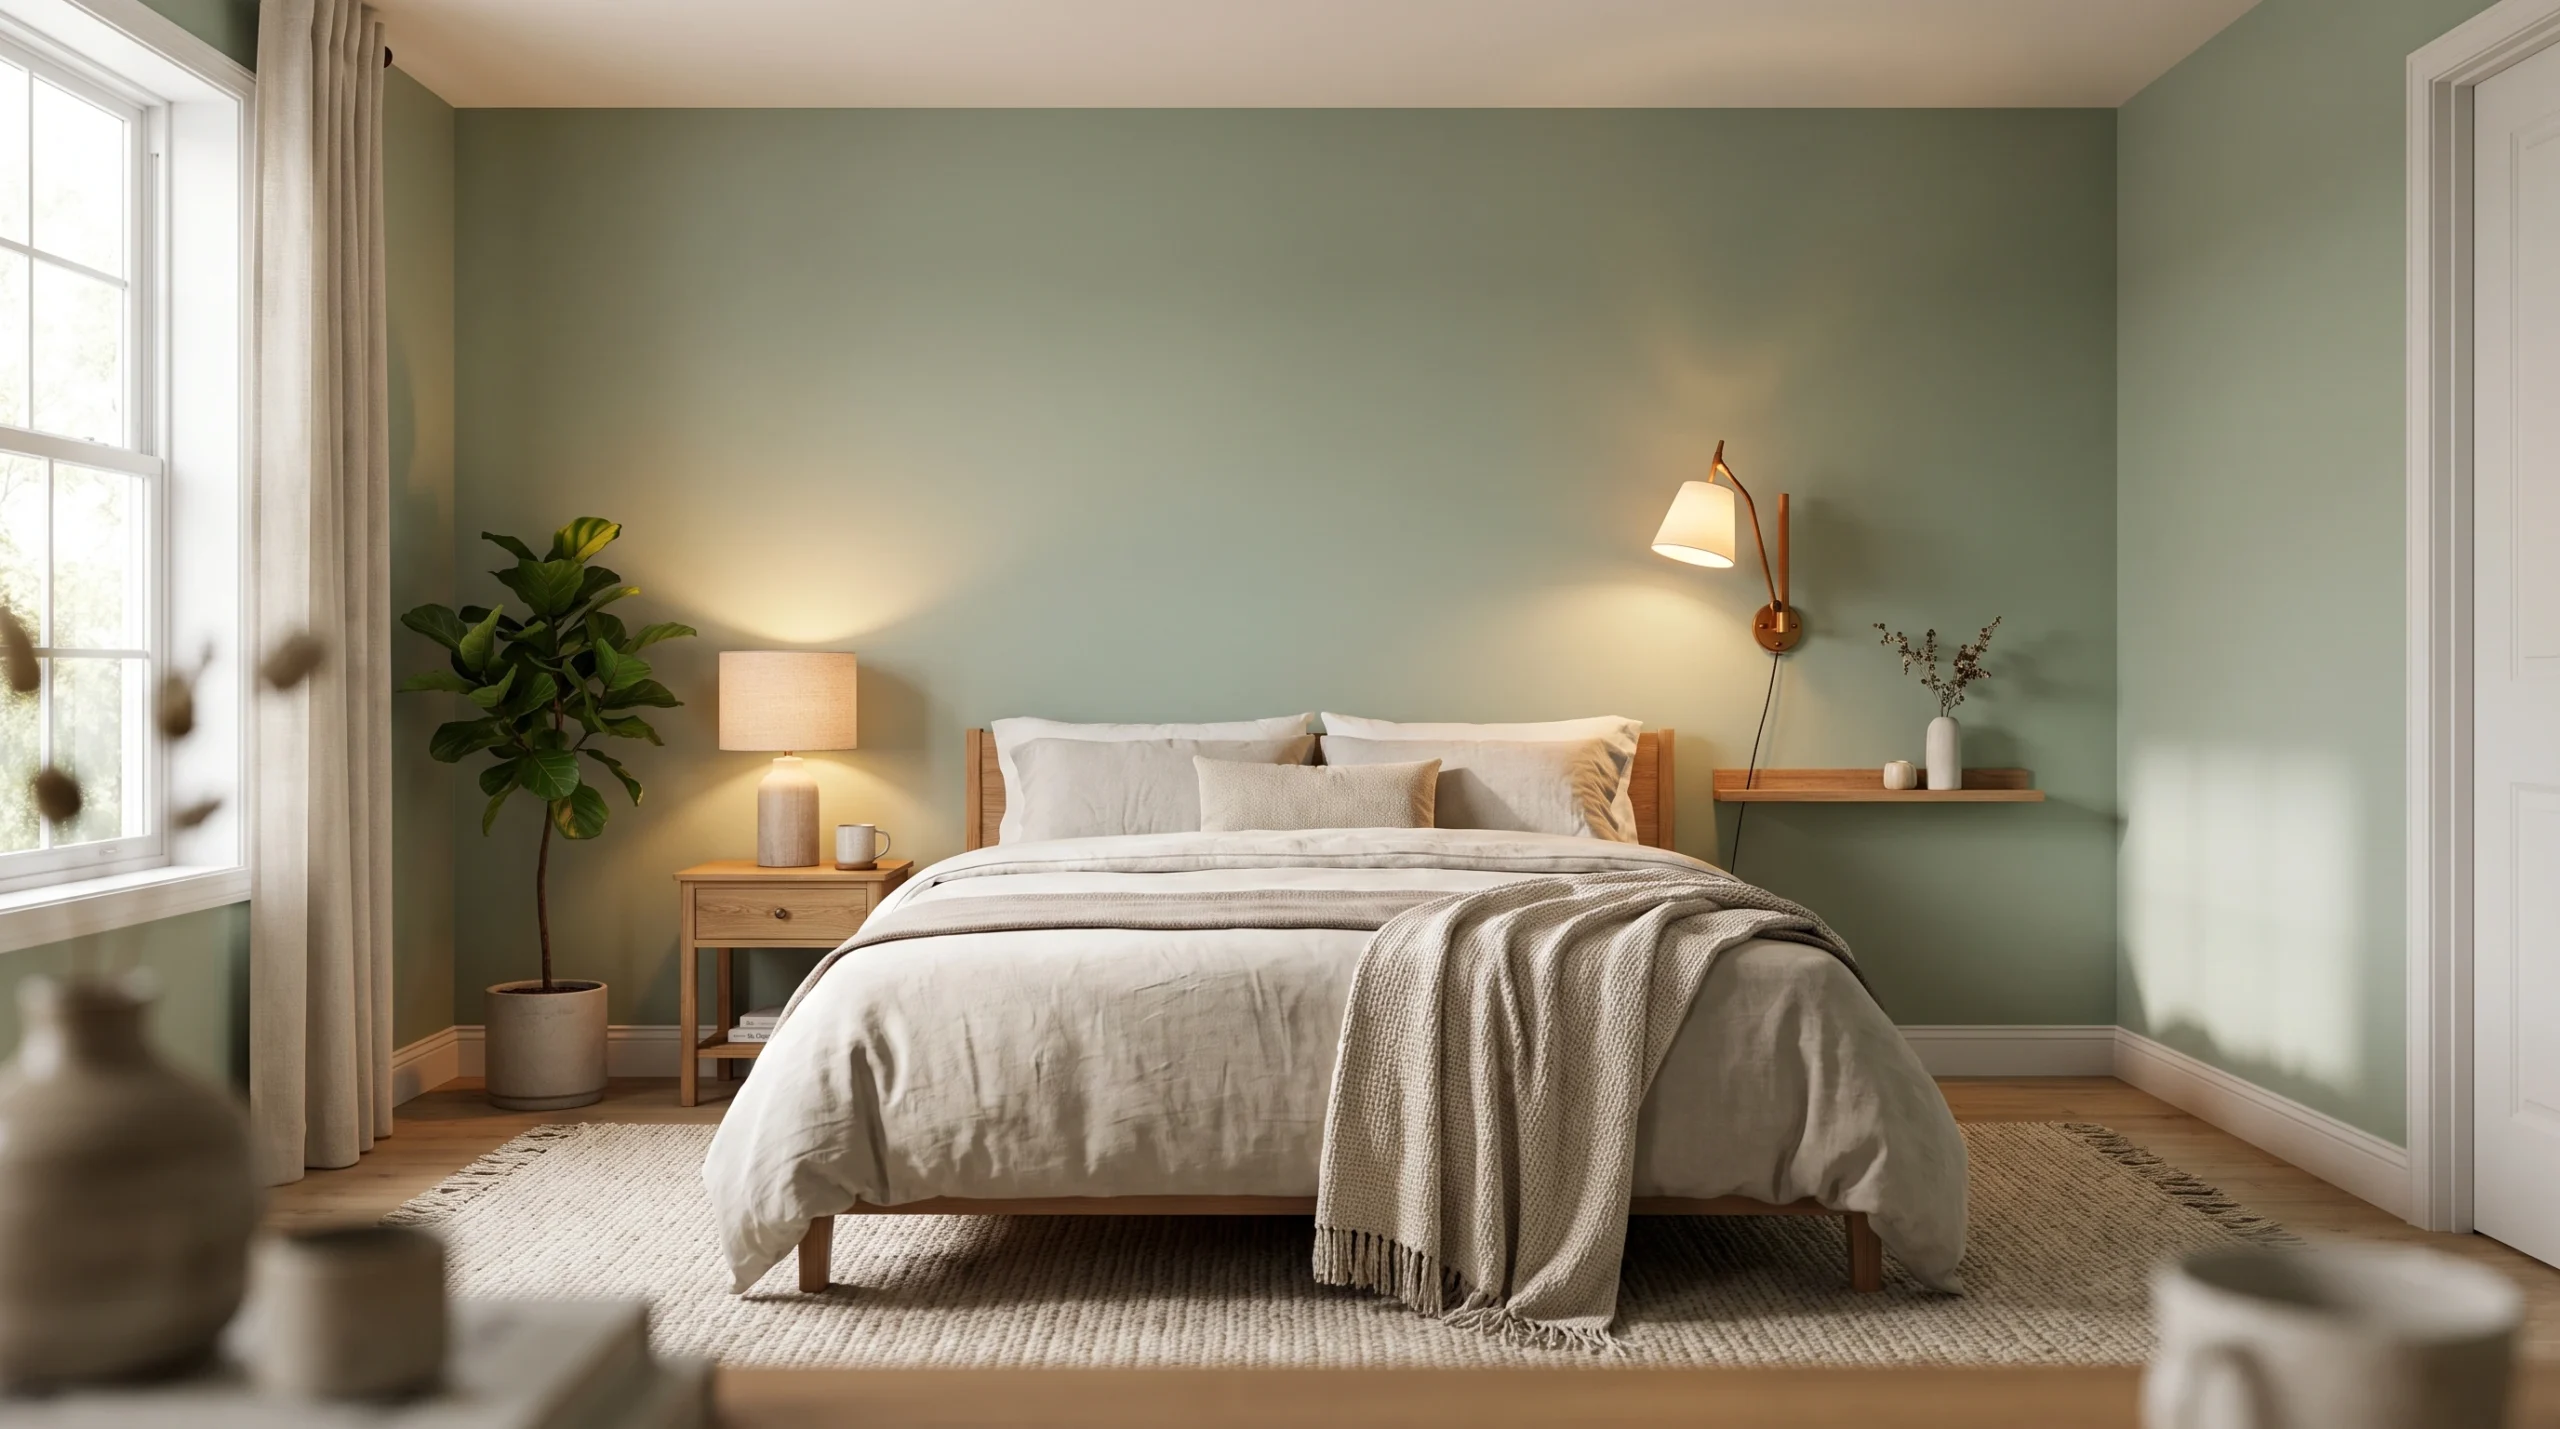
One of the easiest small bedroom layouts is to place the bed against the longest solid wall.
This gives the bed a clear visual position and leaves more usable floor space around it. It also makes it easier to place a small nightstand, narrow shelf, or floor lamp beside the bed.
For a queen bed, center it on the wall when the room allows. If the room is very tight, moving the bed slightly toward one side can create a more useful walkway on the other.
Best for: Square or rectangular bedrooms with one large uninterrupted wall.
2. Place the Bed in a Corner
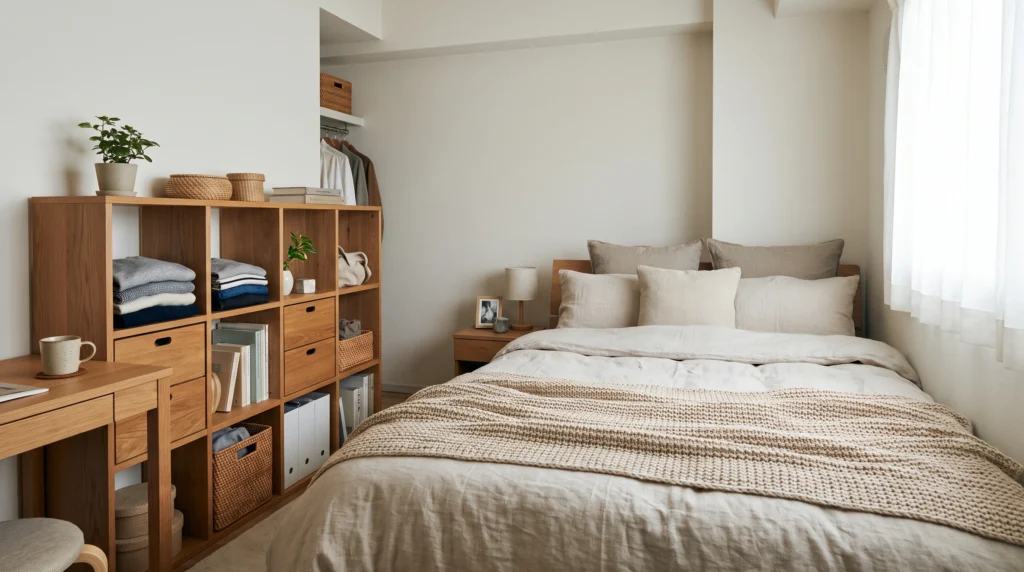
A corner bed can free up valuable floor space in a very small room.
Instead of centering the bed, push one side against a wall and use the remaining space for a walkway, small desk, or storage unit. This works particularly well when the bedroom is used by one person.
The downside is that the person sleeping against the wall may have less convenient access. For that reason, this arrangement is usually better for single sleepers than couples.
Best for: Very small bedrooms and single bedrooms.
3. Use a Twin Bed Along the Long Wall
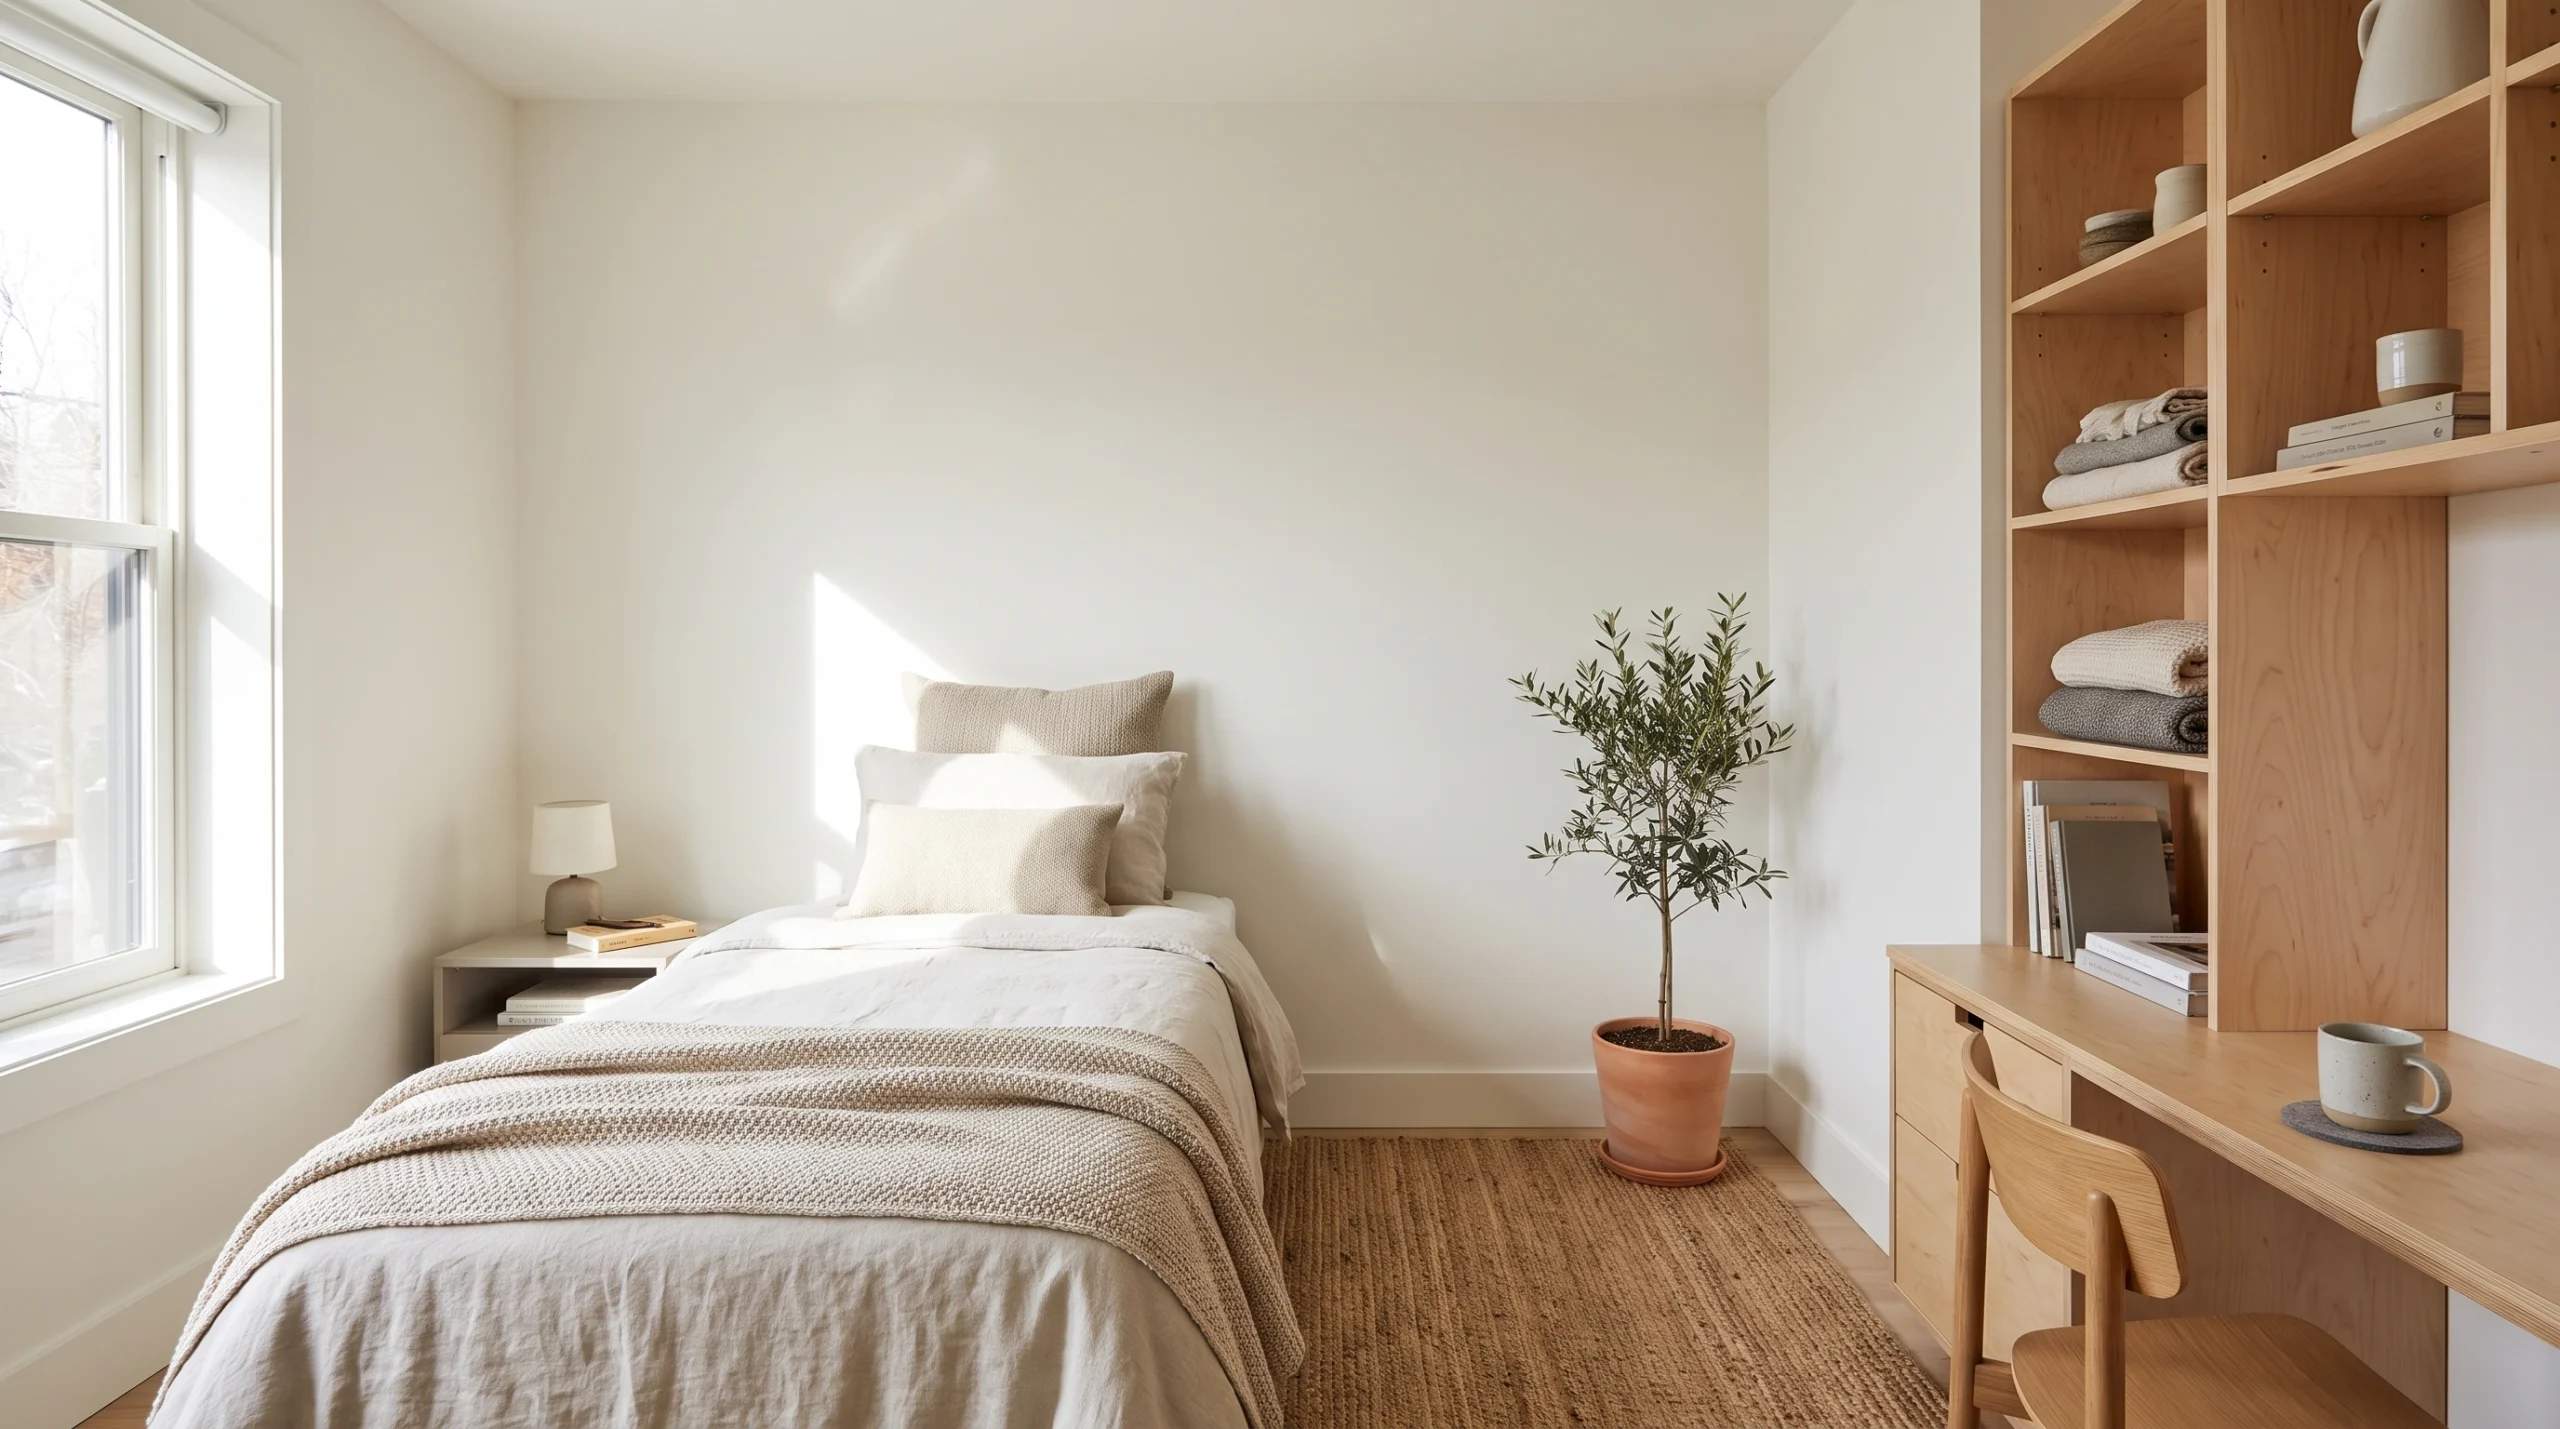
A twin bed takes up less width than a full or queen bed, which gives you more options for furniture placement.
Place the bed lengthwise along the longest wall. You can then use the opposite side for a narrow desk, dresser, bookcase, or open storage.
Keep the furniture opposite the bed shallow. A bulky dresser can quickly make the walkway feel narrow.
Best for: Children’s rooms, guest rooms, and compact single bedrooms.
4. Center a Queen Bed on the Short Wall
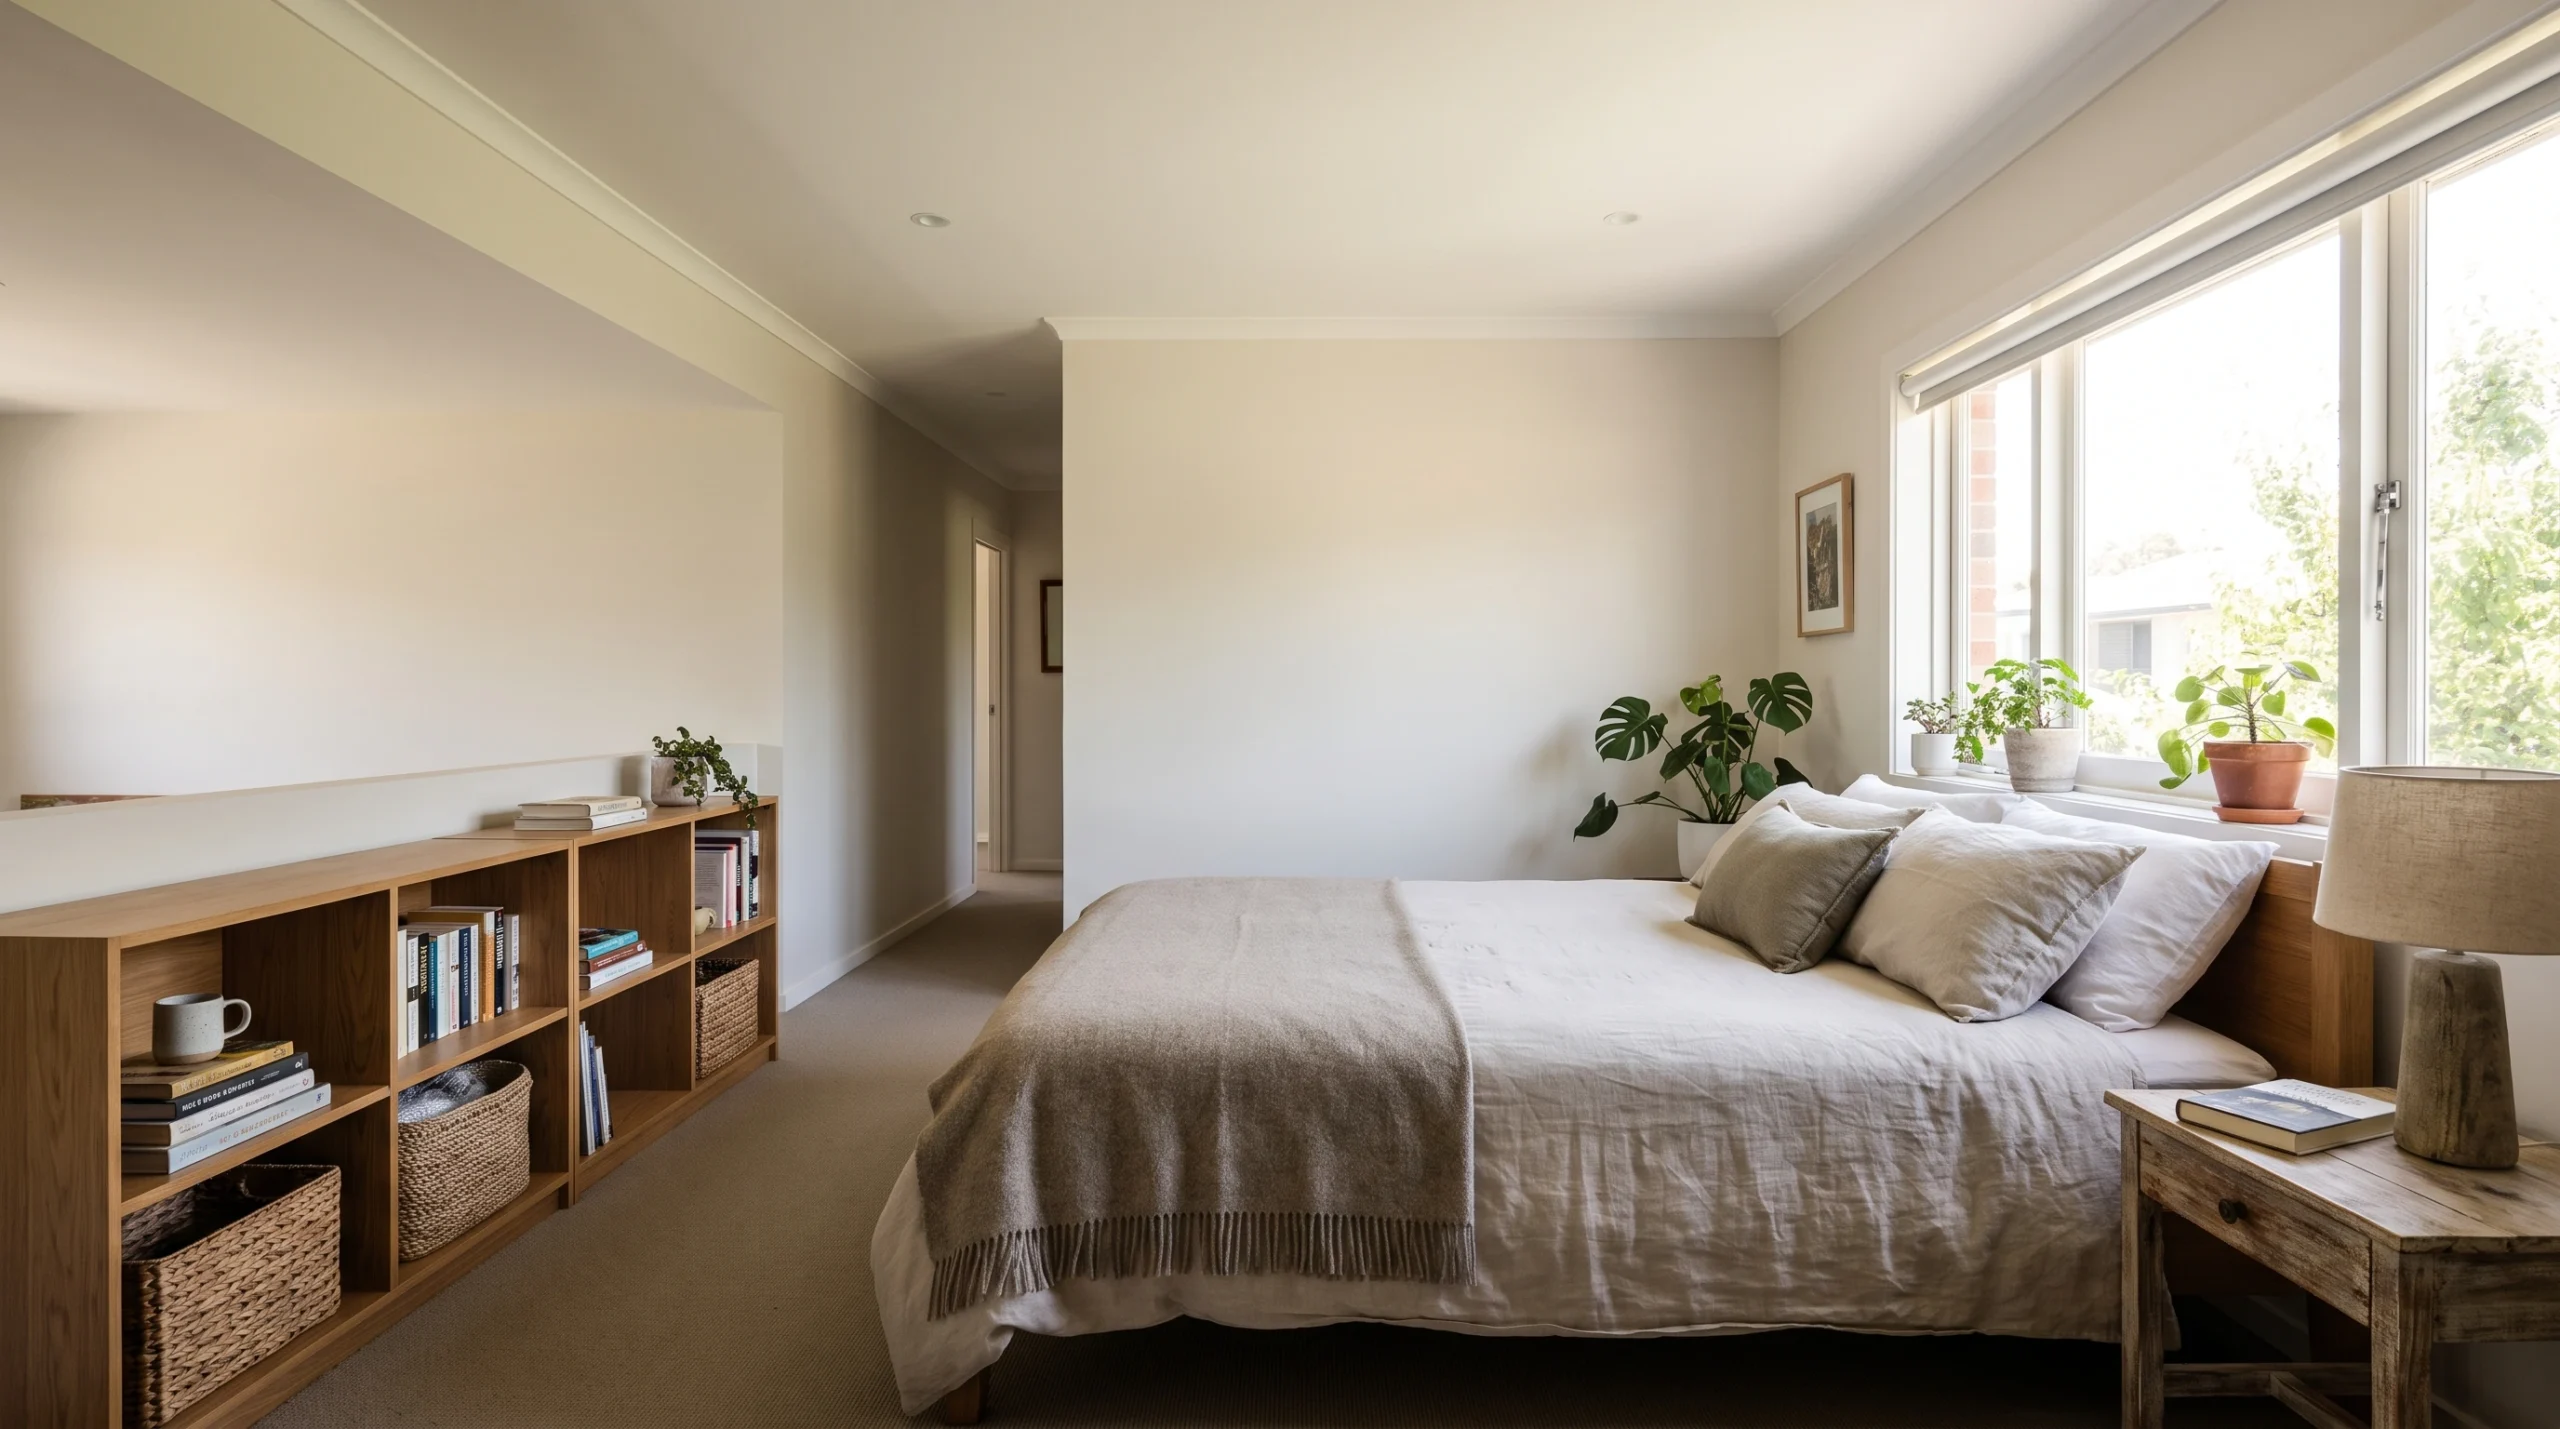
In a room that is longer than it is wide, placing a queen bed against the short wall can create a simple and balanced layout.
The bed becomes the main feature while the longer section of the room stays open. That extra length can hold a slim dresser, desk, bench, or storage cabinet.
Keep larger furniture toward the far end of the room so the area around the bed remains easy to walk through.
Best for: Long rectangular bedrooms.
5. Create a Bed-and-Desk Layout
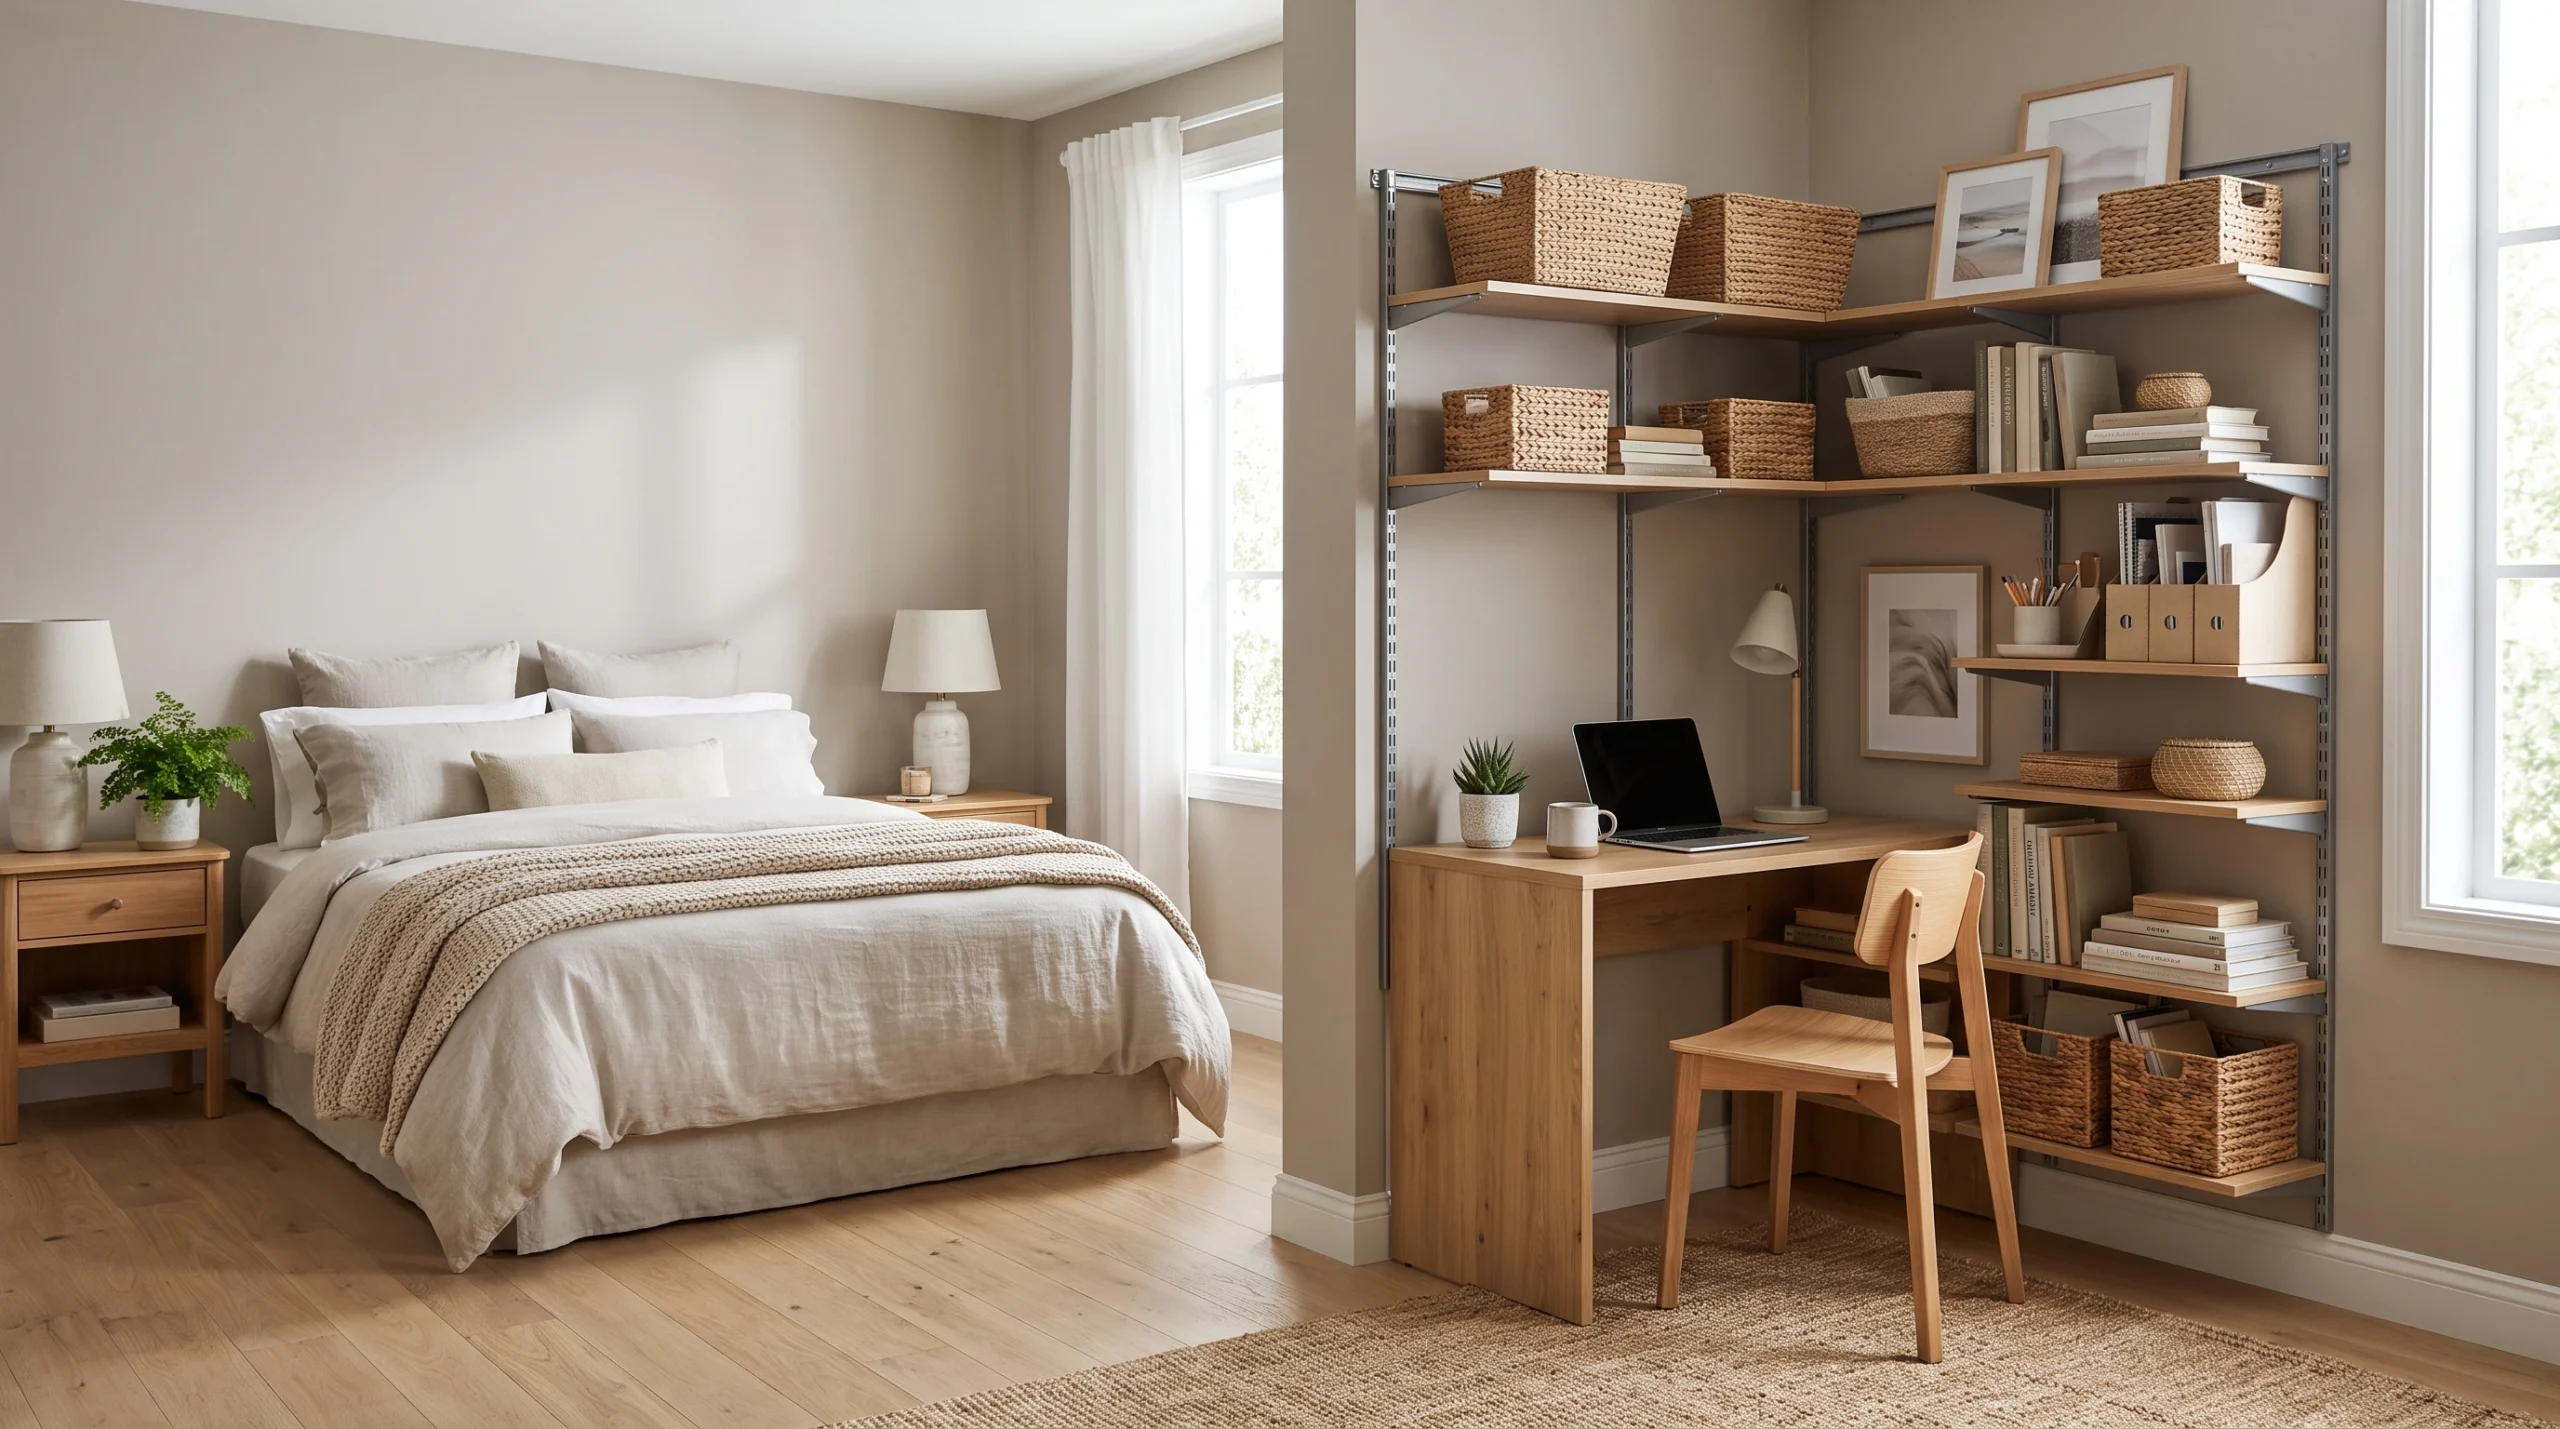
If your bedroom doubles as a workspace, place the bed on one side and a compact desk on the opposite wall.
A corner desk can be especially useful because it uses an area that might otherwise be difficult to furnish. Choose a desk with a small footprint and keep the area above it open.
A wall-mounted shelf can provide storage without taking up desk or floor space.
For more bedroom styling ideas, you can also see these renter-friendly bedroom ideas.
6. Use the Space Beside the Window
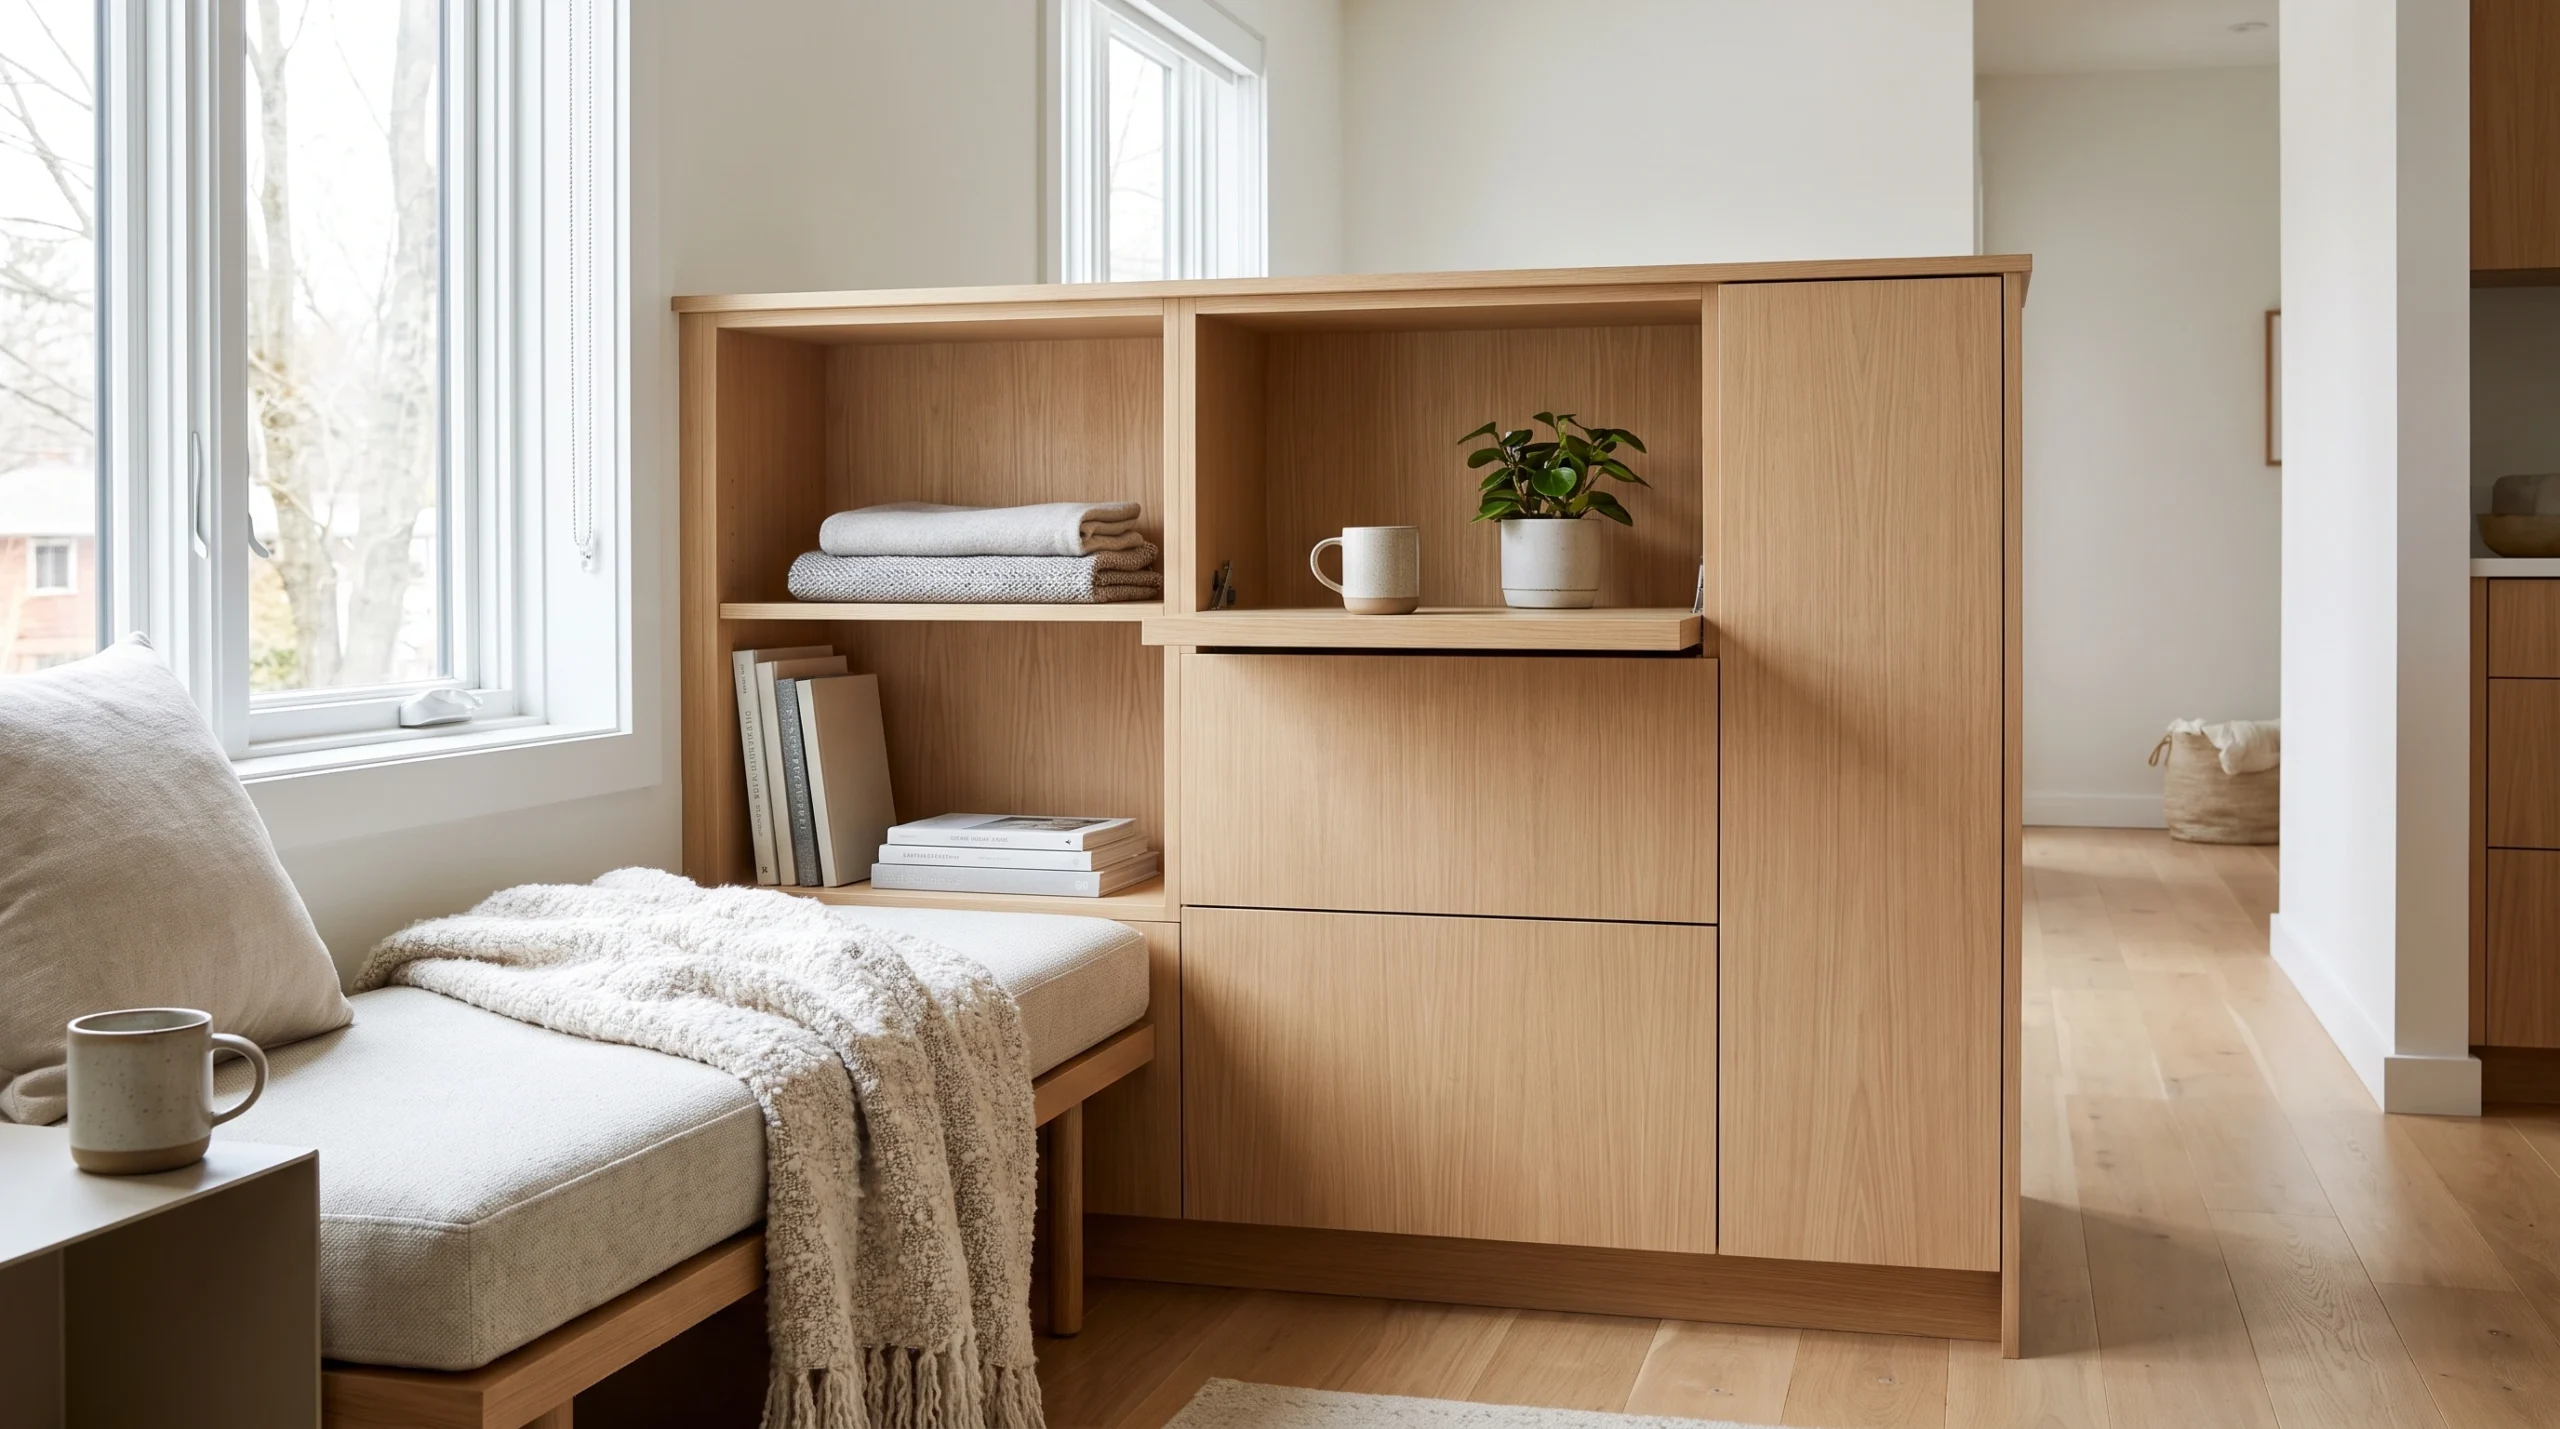
A window does not always need to be left unused. If the window position and heating setup allow it, the area beneath or beside a window can become a useful part of the layout.
A small desk, narrow bench, or low storage piece can work well here. Keep tall furniture away from the window if it blocks natural light.
Natural light is especially helpful in a small room because an open, bright area can feel less enclosed.
7. Put Storage at the Foot of the Bed
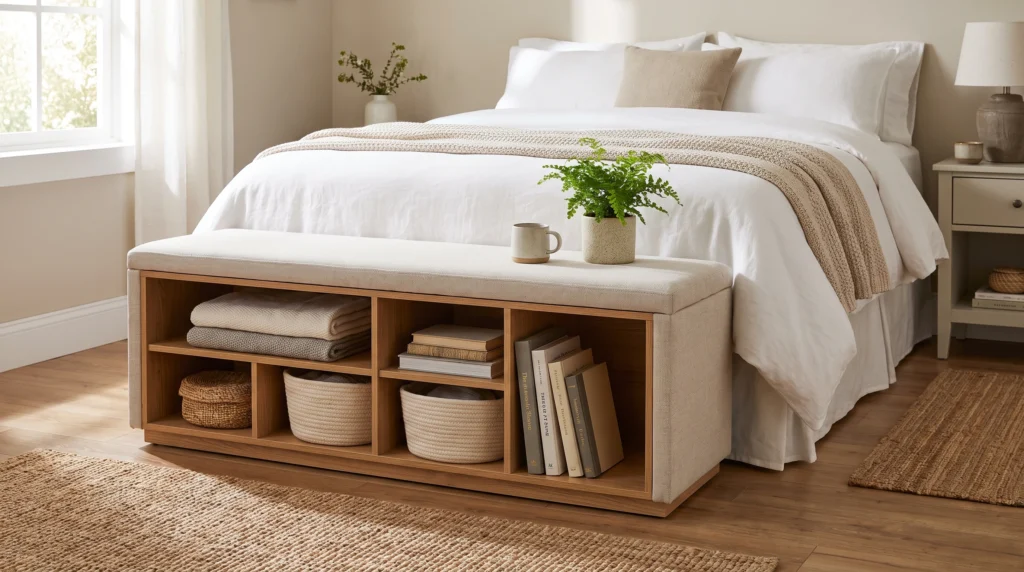
When wall space is limited, look toward the area at the foot of the bed.
A slim bench, low storage chest, or narrow cabinet can provide useful storage without taking over the room. The key is choosing a piece that leaves enough space to walk between it and the bed.
If the walkway becomes too tight, skip the furniture and keep the area open.
Best for: Bedrooms with extra floor space at the foot of the bed.
8. Choose a Floating Nightstand
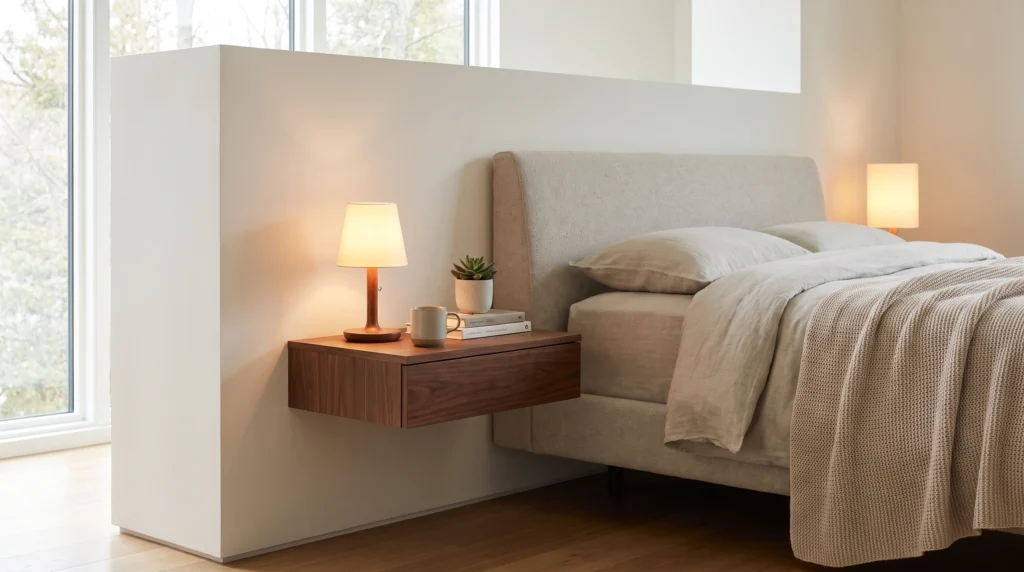
Traditional nightstands can take up more floor space than expected.
A floating nightstand or small wall-mounted shelf gives you a place for a lamp, phone, book, or glass of water while keeping the floor underneath clear.
This is particularly useful beside a bed placed close to a wall.
For renters, choose a mounting method that fits your lease and avoid making permanent changes unless your landlord allows them.
9. Build a Bedroom Around Vertical Storage
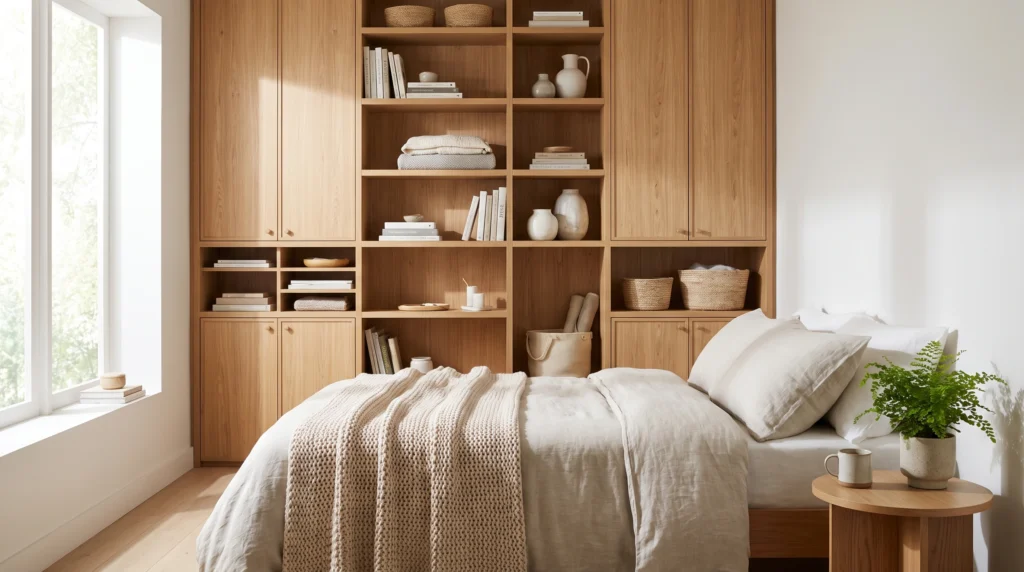
When floor space is limited, use the walls.
Tall shelving, vertical cabinets, and wall-mounted storage can hold more items without spreading furniture across the floor. Keep frequently used items within easy reach and place less-used belongings higher up.
You can also use the area above a dresser or desk for shelves instead of adding another floor-standing cabinet.
The goal is to move storage upward rather than outward.
10. Use Under-Bed Storage
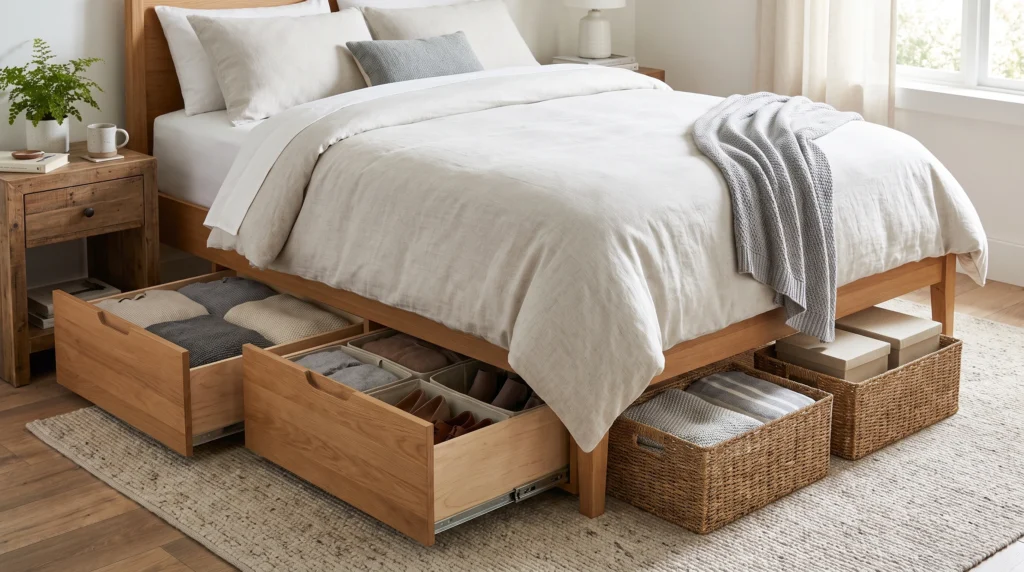
The space beneath the bed is easy to overlook, but it can be useful for items you do not need every day.
Use low storage boxes, baskets, or built-in drawers to hold seasonal clothing, spare bedding, shoes, or other belongings.
If your bed has a low frame, choose storage that fits underneath without forcing the bed higher than you want.
Under-bed storage is especially useful when the bedroom does not have a large closet.
11. Create a Small Bedroom Work Zone
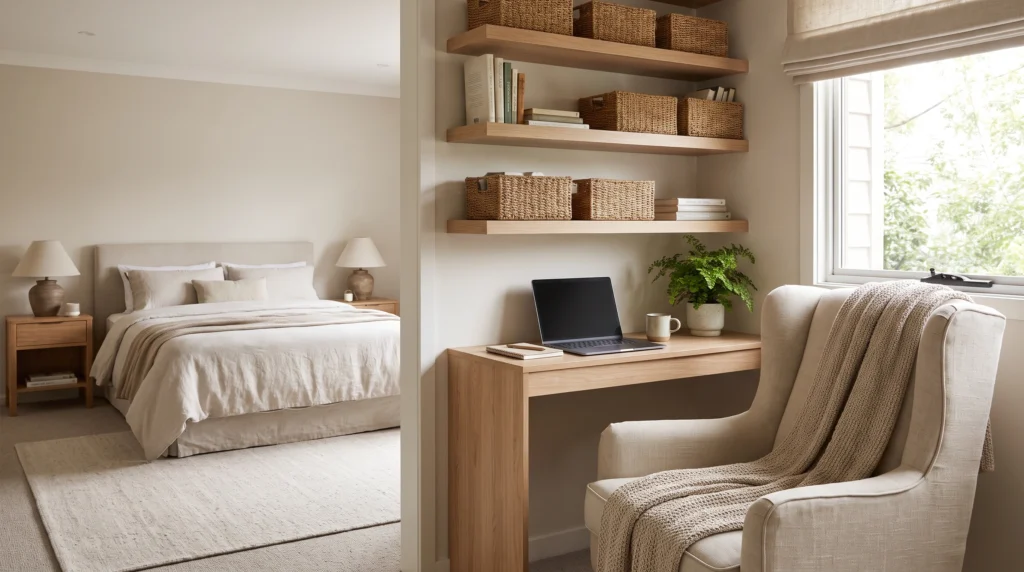
A bedroom can still include a work area without feeling like an office.
Choose one corner for a small desk and chair. Keep the desk visually simple and use vertical storage above it when needed.
A foldable desk can be useful in a rental because it can be folded away when you need more floor space.
Try to keep the work zone separate from the bed. Even a small amount of visual separation can make the room feel more organized.
12. Divide a Studio Bedroom Into Zones
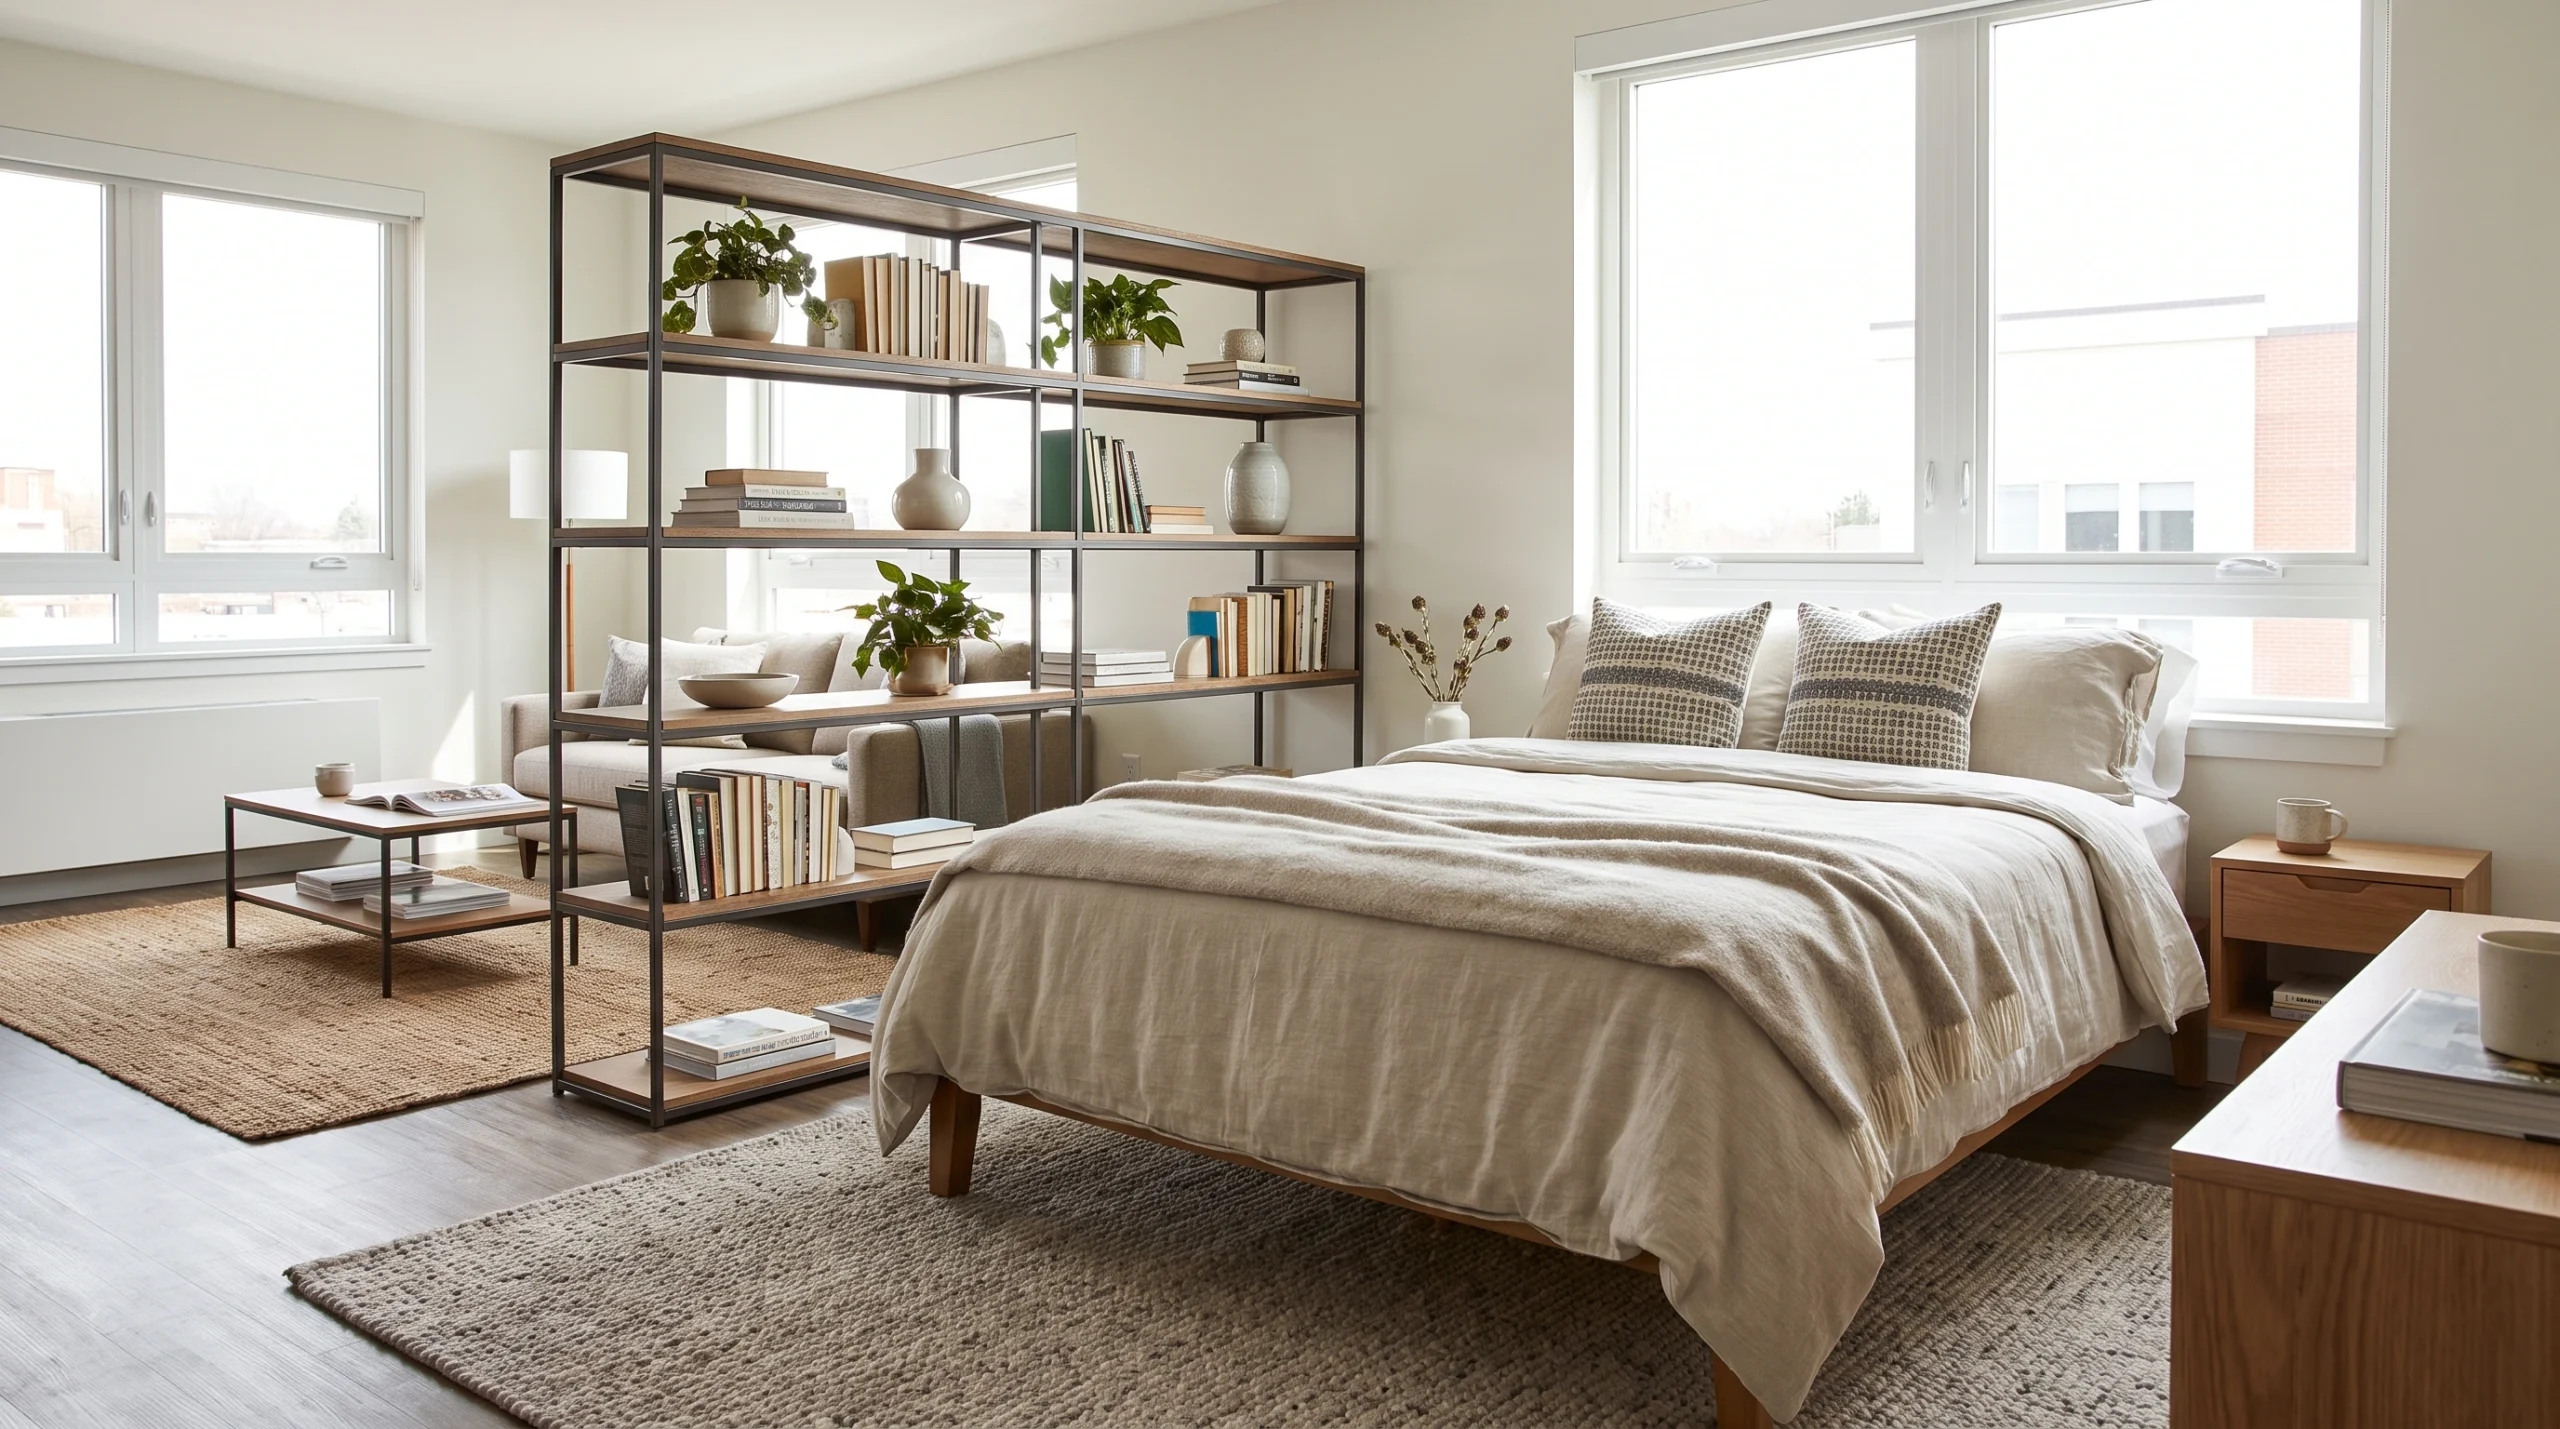
In a studio apartment, the sleeping area often shares space with the living area.
Instead of adding a large divider, use furniture and rugs to suggest different zones. A bed can sit behind a slim bookcase, open shelving unit, or curtain if your rental allows it.
Keep the divider visually light. Open shelves can separate areas while still allowing light to pass through.
This approach creates the feeling of separate rooms without making the overall space feel boxed in.
13. Use a Narrow Layout for a Long Bedroom
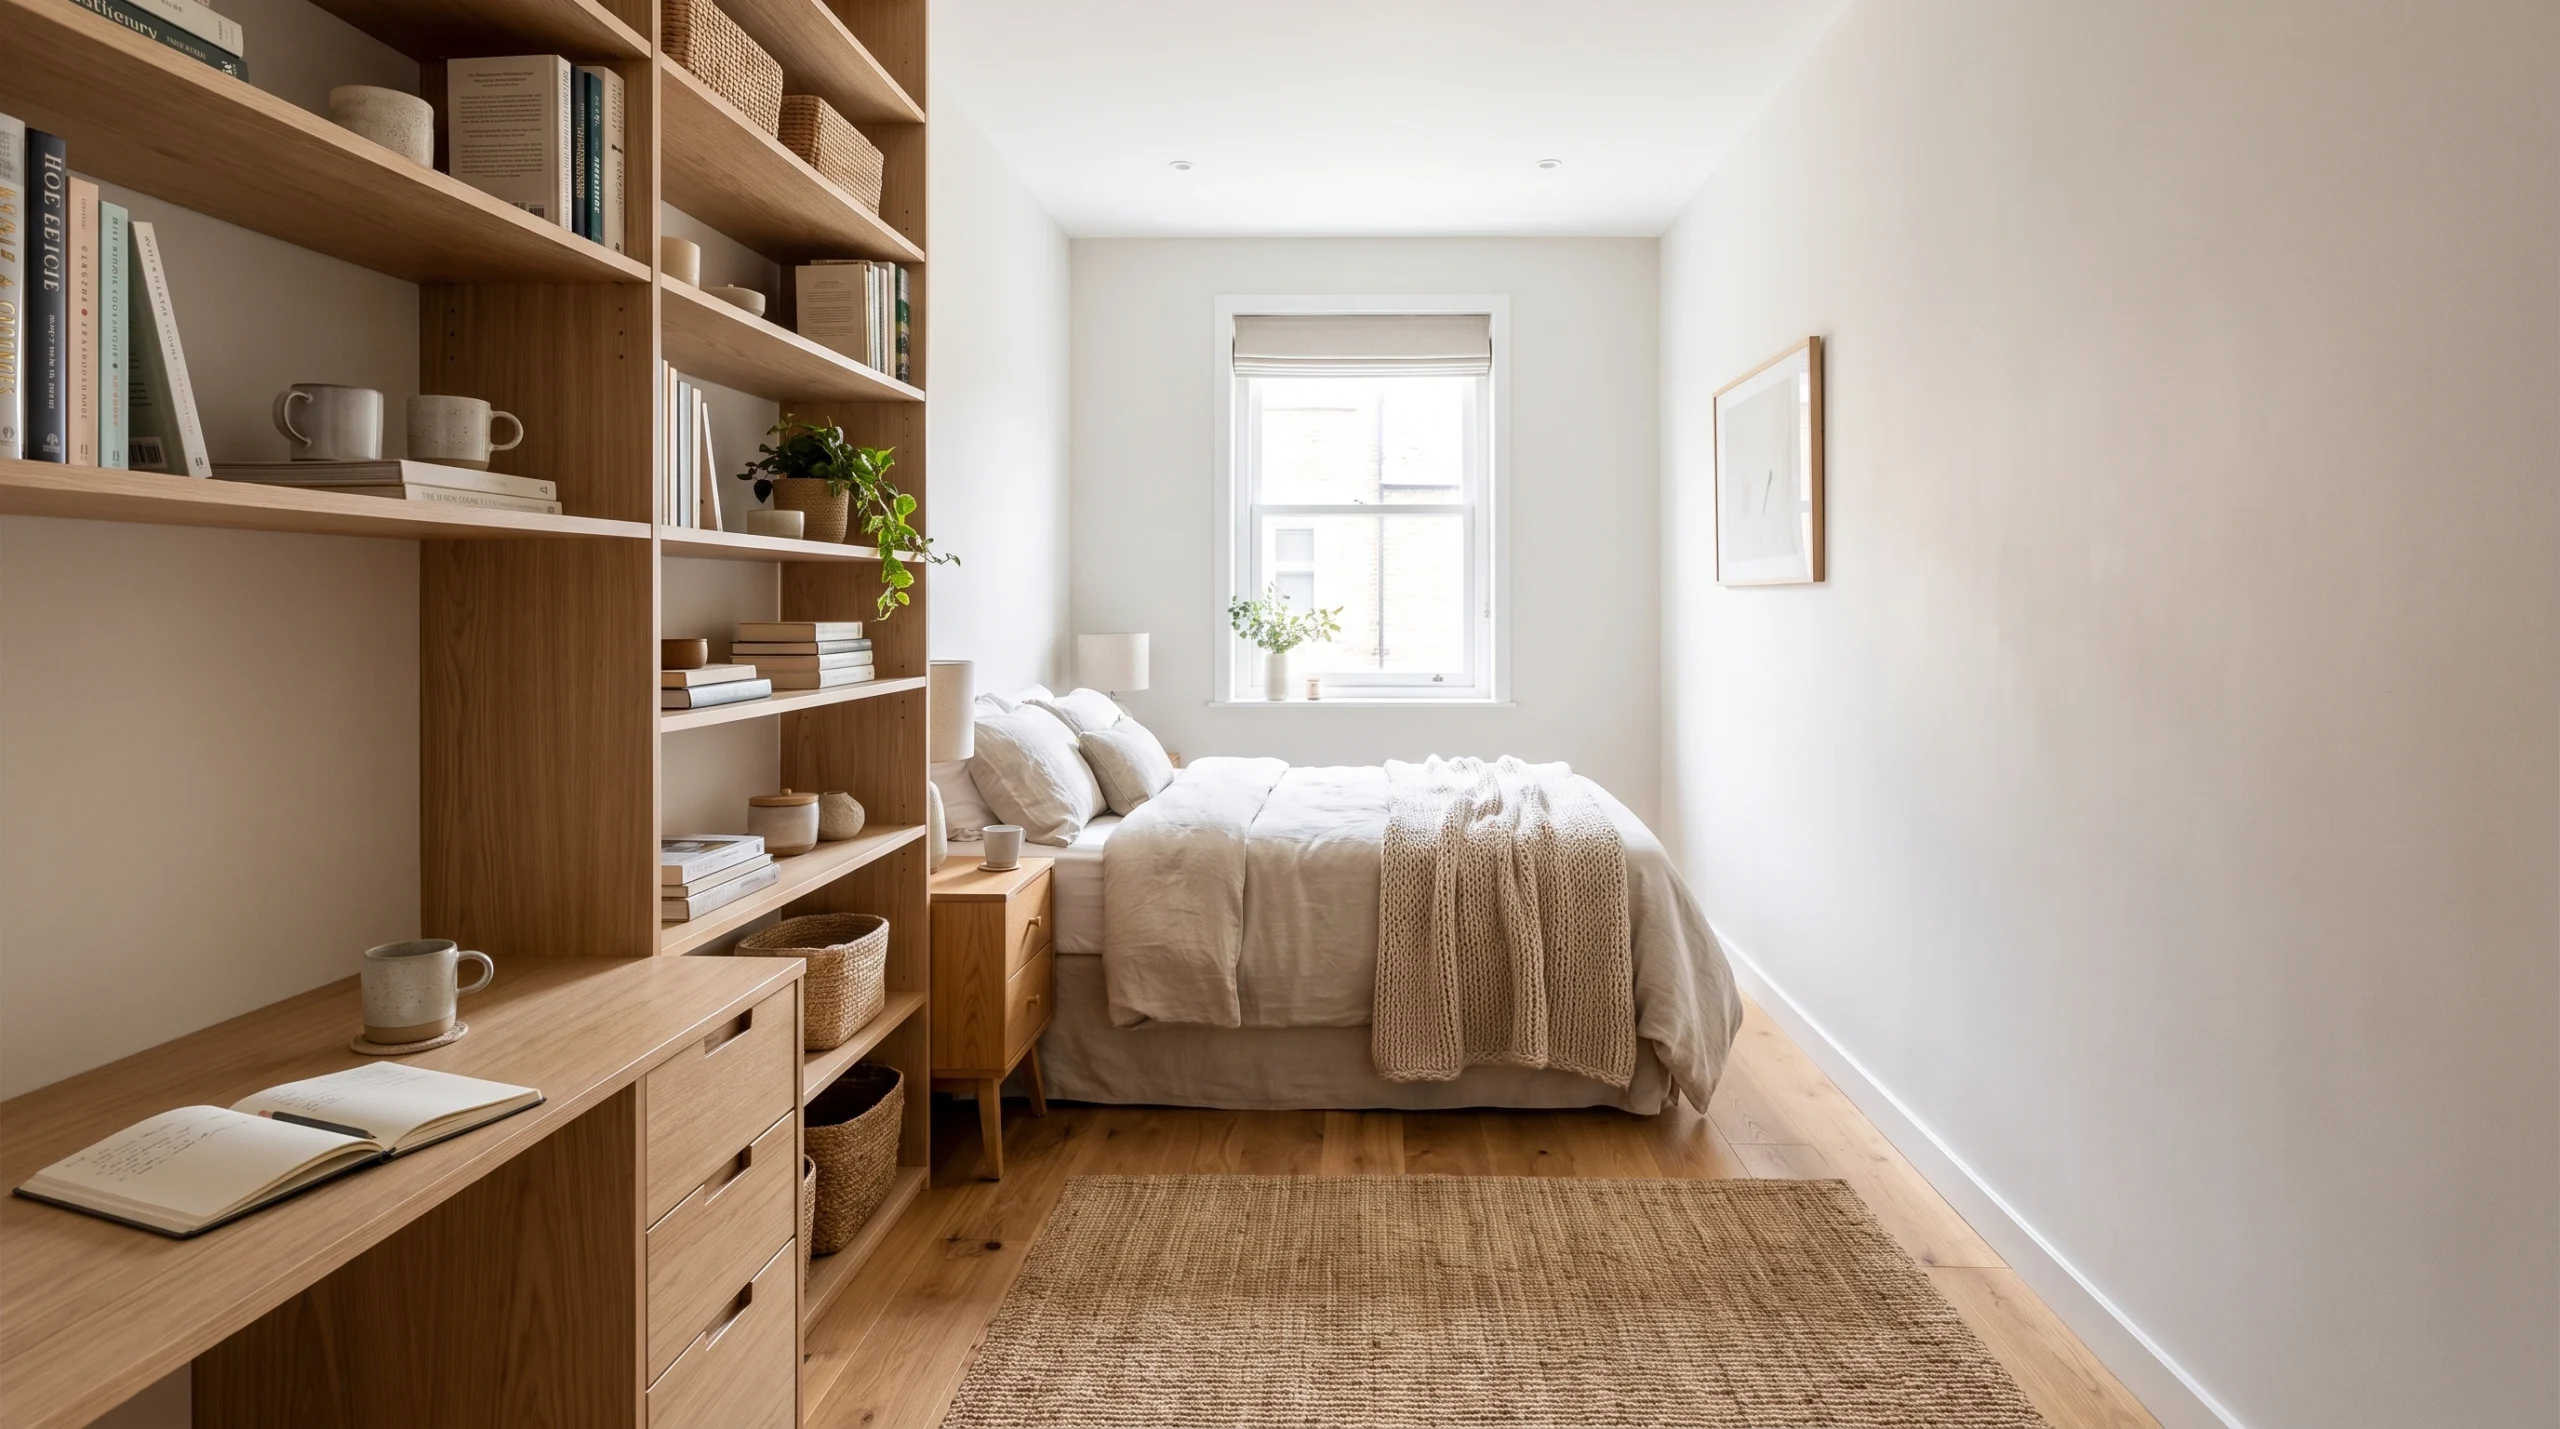
Long, narrow bedrooms can be difficult because furniture placed on both long walls may create a tunnel-like walkway.
Try placing the bed at the far end of the room, then use one long wall for shallow storage or a desk. Keep the opposite wall relatively open.
This creates a clearer traffic path from the door to the sleeping area.
Avoid placing deep furniture directly across from one another if it leaves only a narrow passage.
14. Make a Square Bedroom Feel Balanced
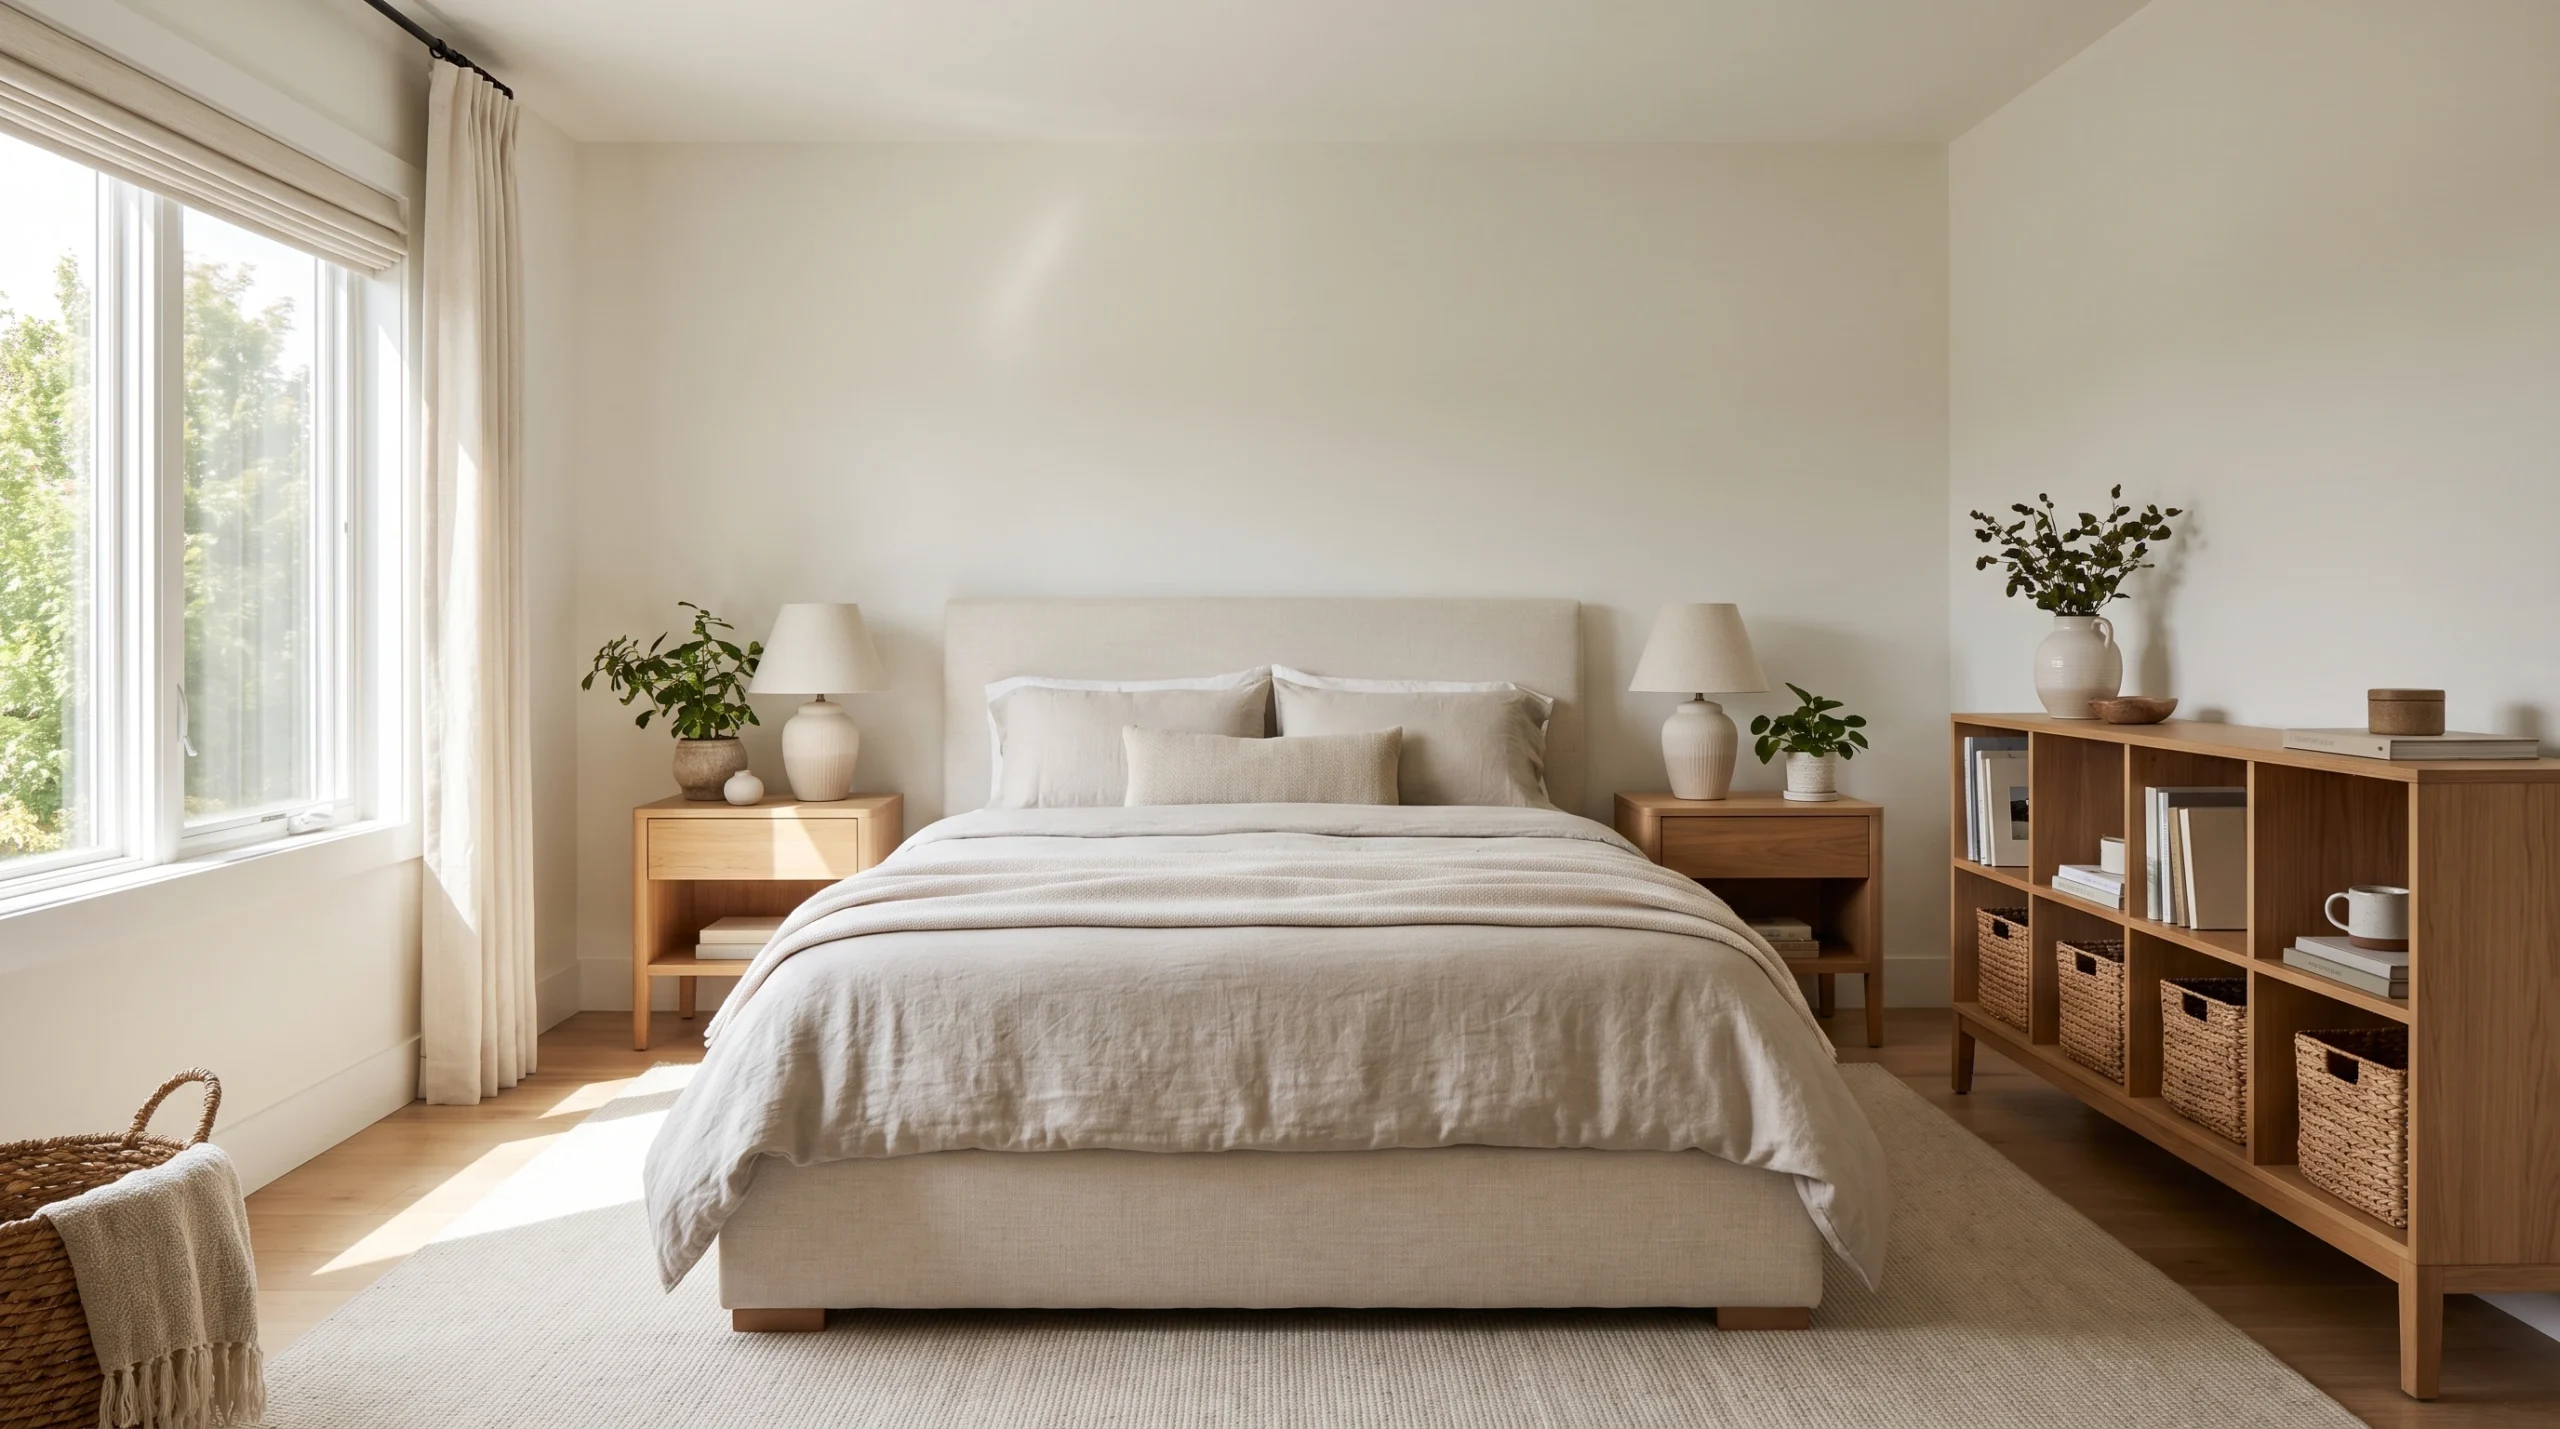
A square room gives you more flexibility, but too much furniture in the center can make it feel crowded.
Center the bed on one wall and place matching or similar-sized pieces on either side if space allows. Then use the opposite wall for a dresser, desk, or low storage.
Keep the center of the room open.
A balanced arrangement can make a small square bedroom feel calmer without requiring much decoration.
15. Put the Dresser Near the Closet
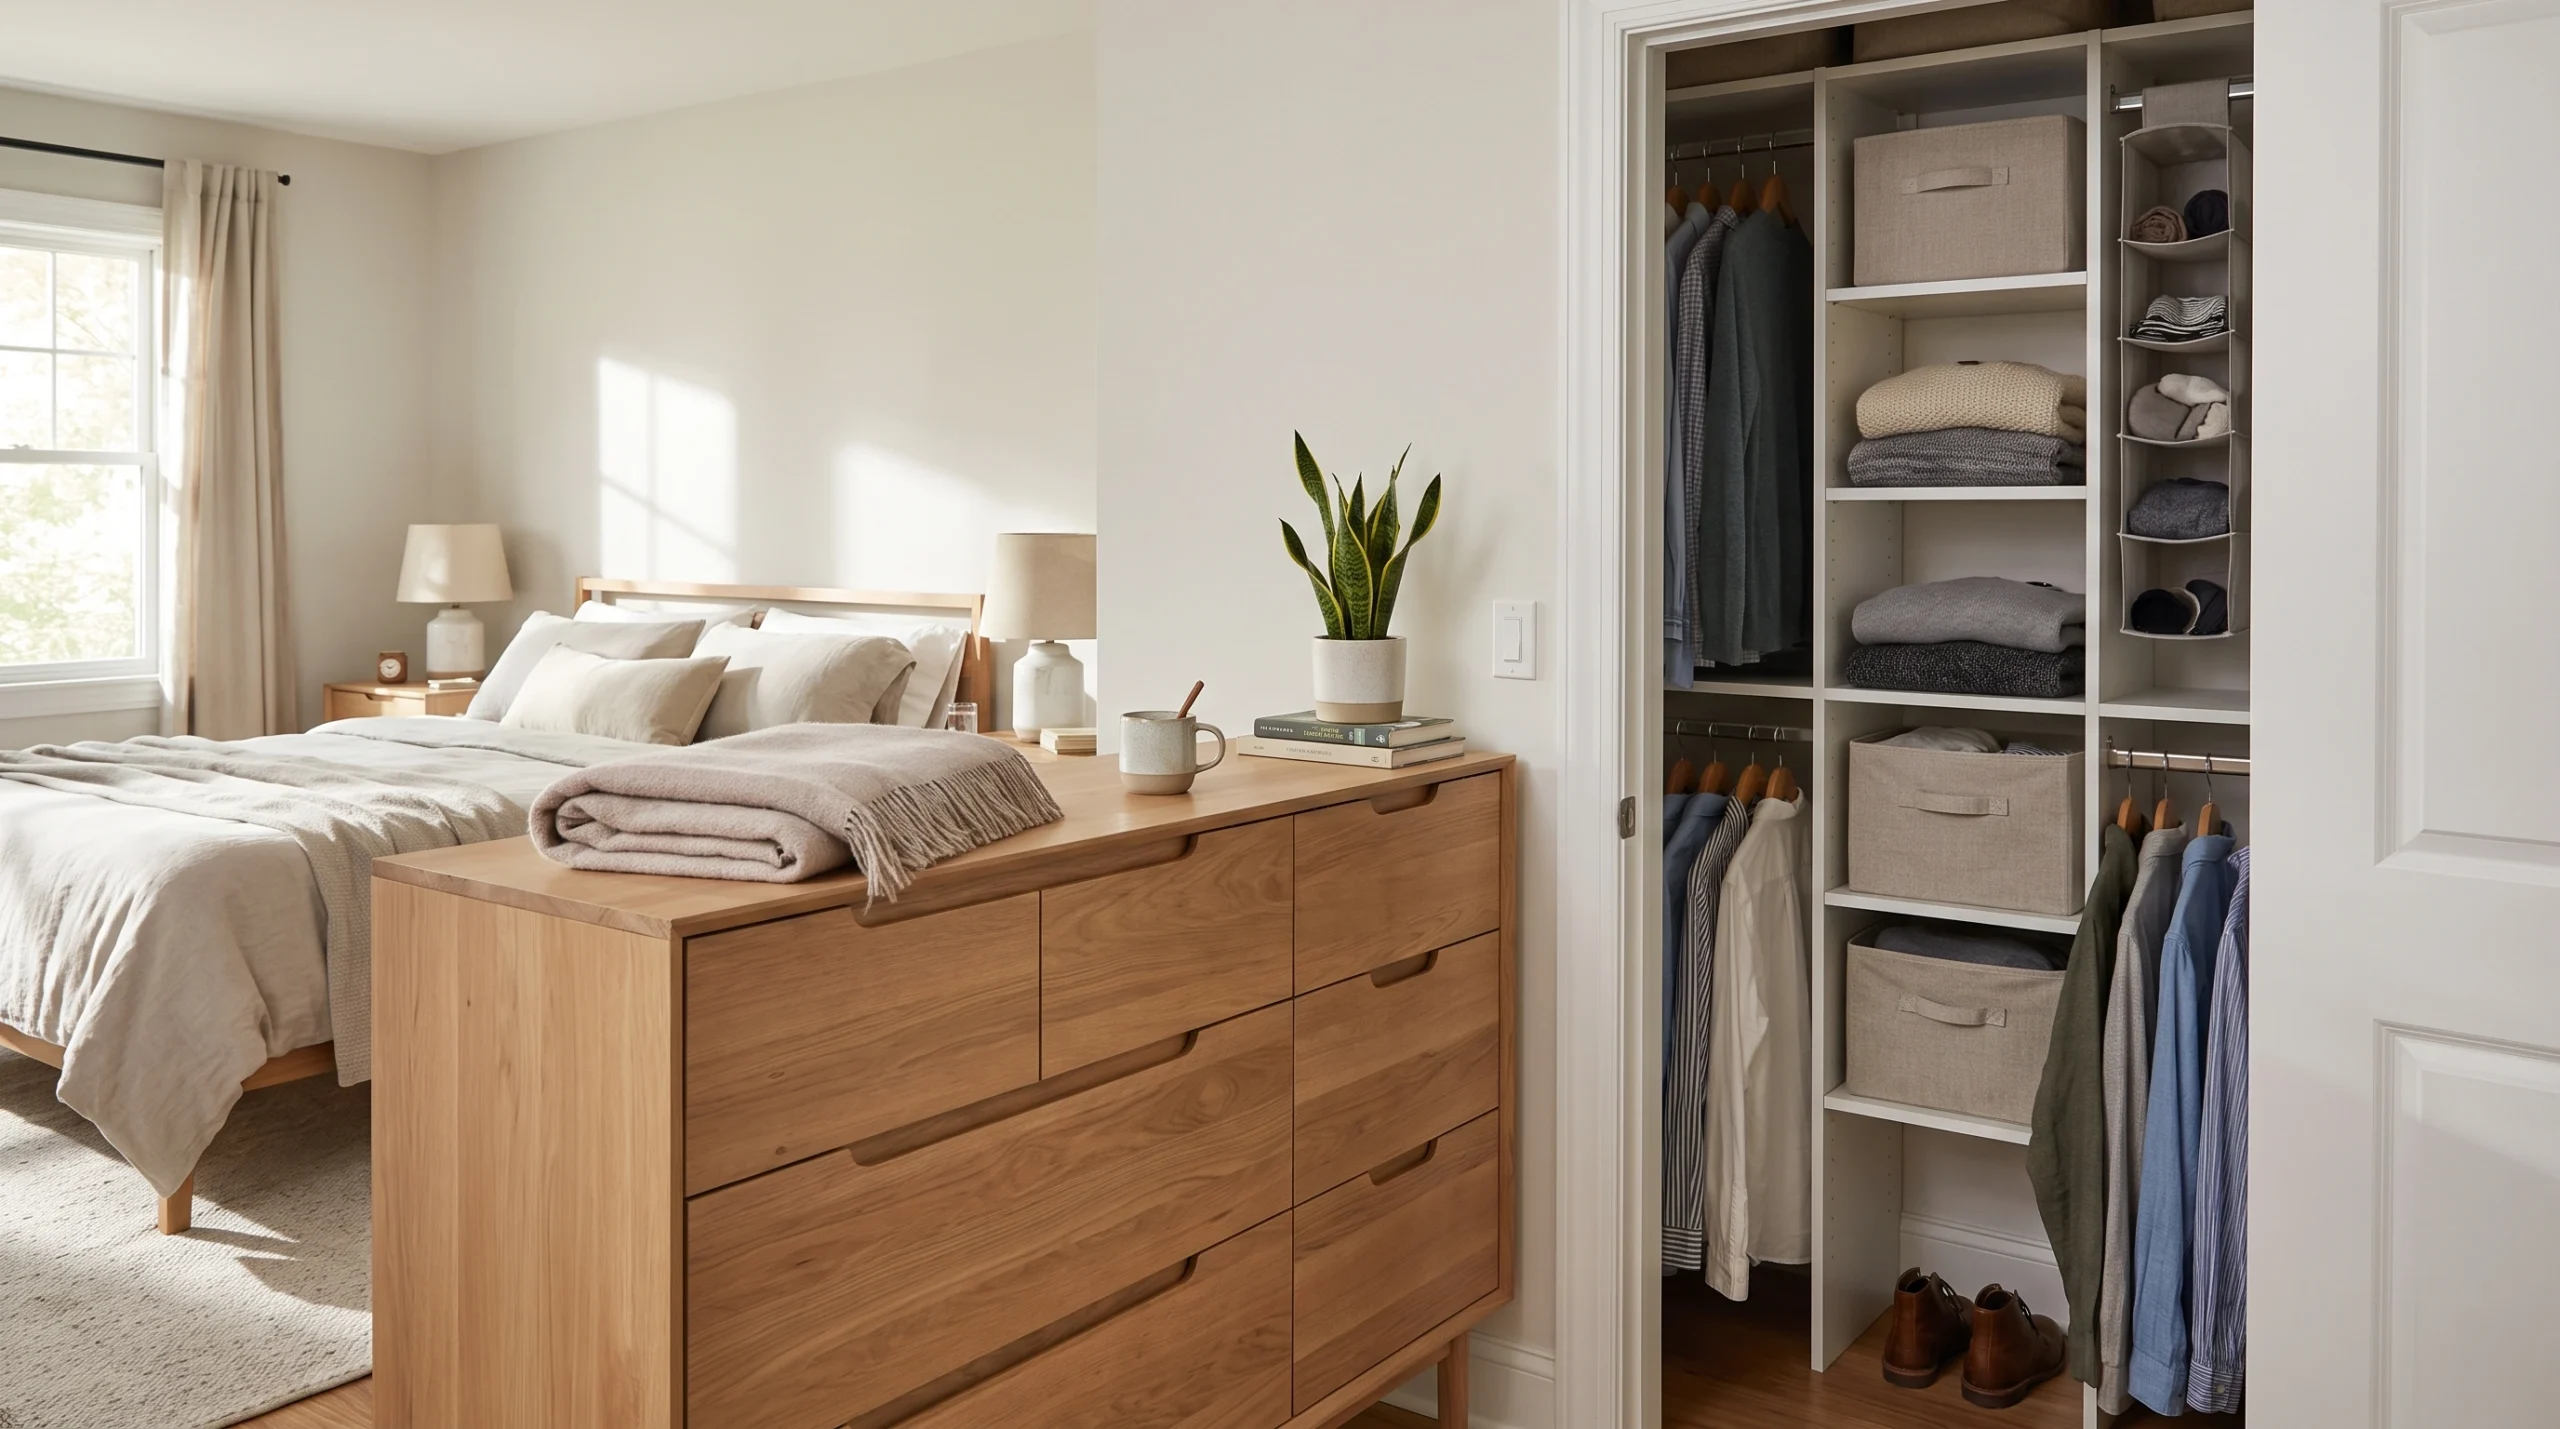
Think about your daily routine when deciding where furniture should go.
If you get dressed near the closet, placing a dresser nearby can create a practical clothing zone. This reduces unnecessary movement around the room and keeps related items together.
If the dresser is tall, place it where it will not block natural light or make the room feel visually heavy.
For more storage ideas, see this guide to renter-friendly bedroom storage.
16. Use a Minimalist Layout With Less Furniture
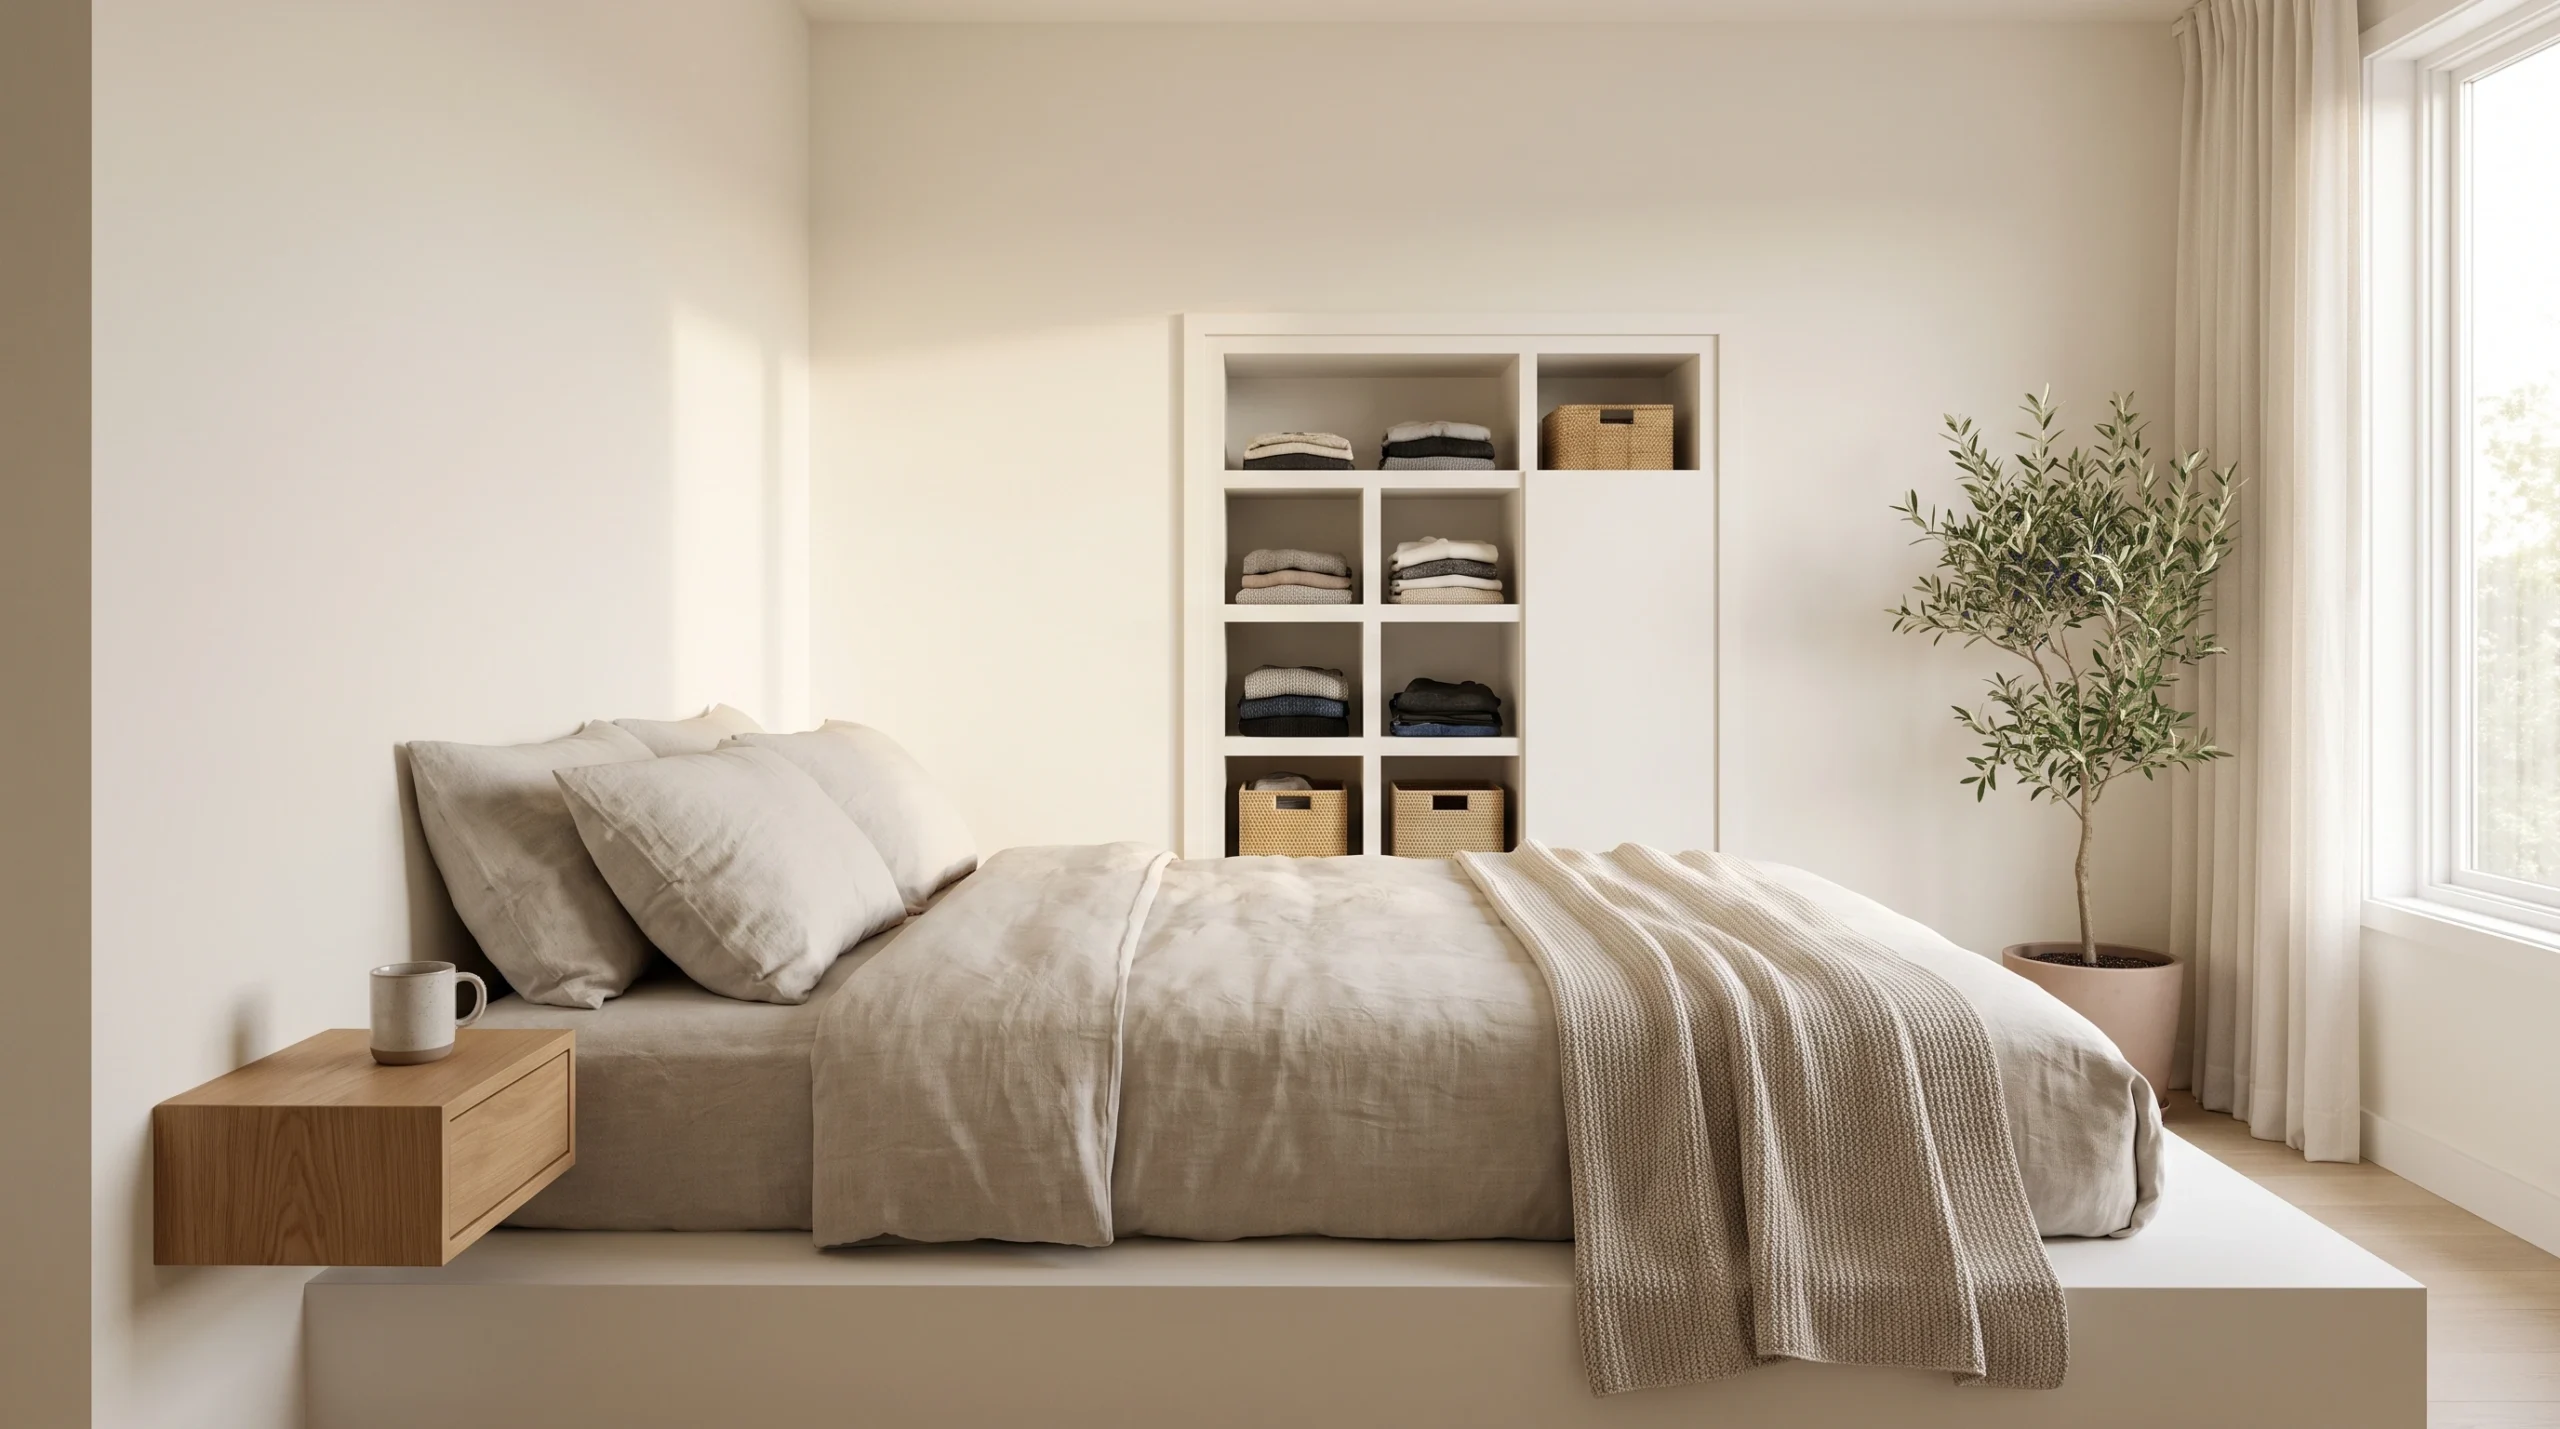
Sometimes the best small bedroom arrangement is simply to remove furniture.
Start with the pieces you actually need: a bed, clothing storage, and perhaps a nightstand or small desk. If an item is rarely used, consider whether it needs to stay in the bedroom.
A simple room has more open floor area and fewer visual distractions.
This does not mean the room needs to look empty. Bedding, a rug, artwork, curtains, and a few personal pieces can add warmth without filling the floor with furniture.
17. Use the Bed as the Main Focal Point
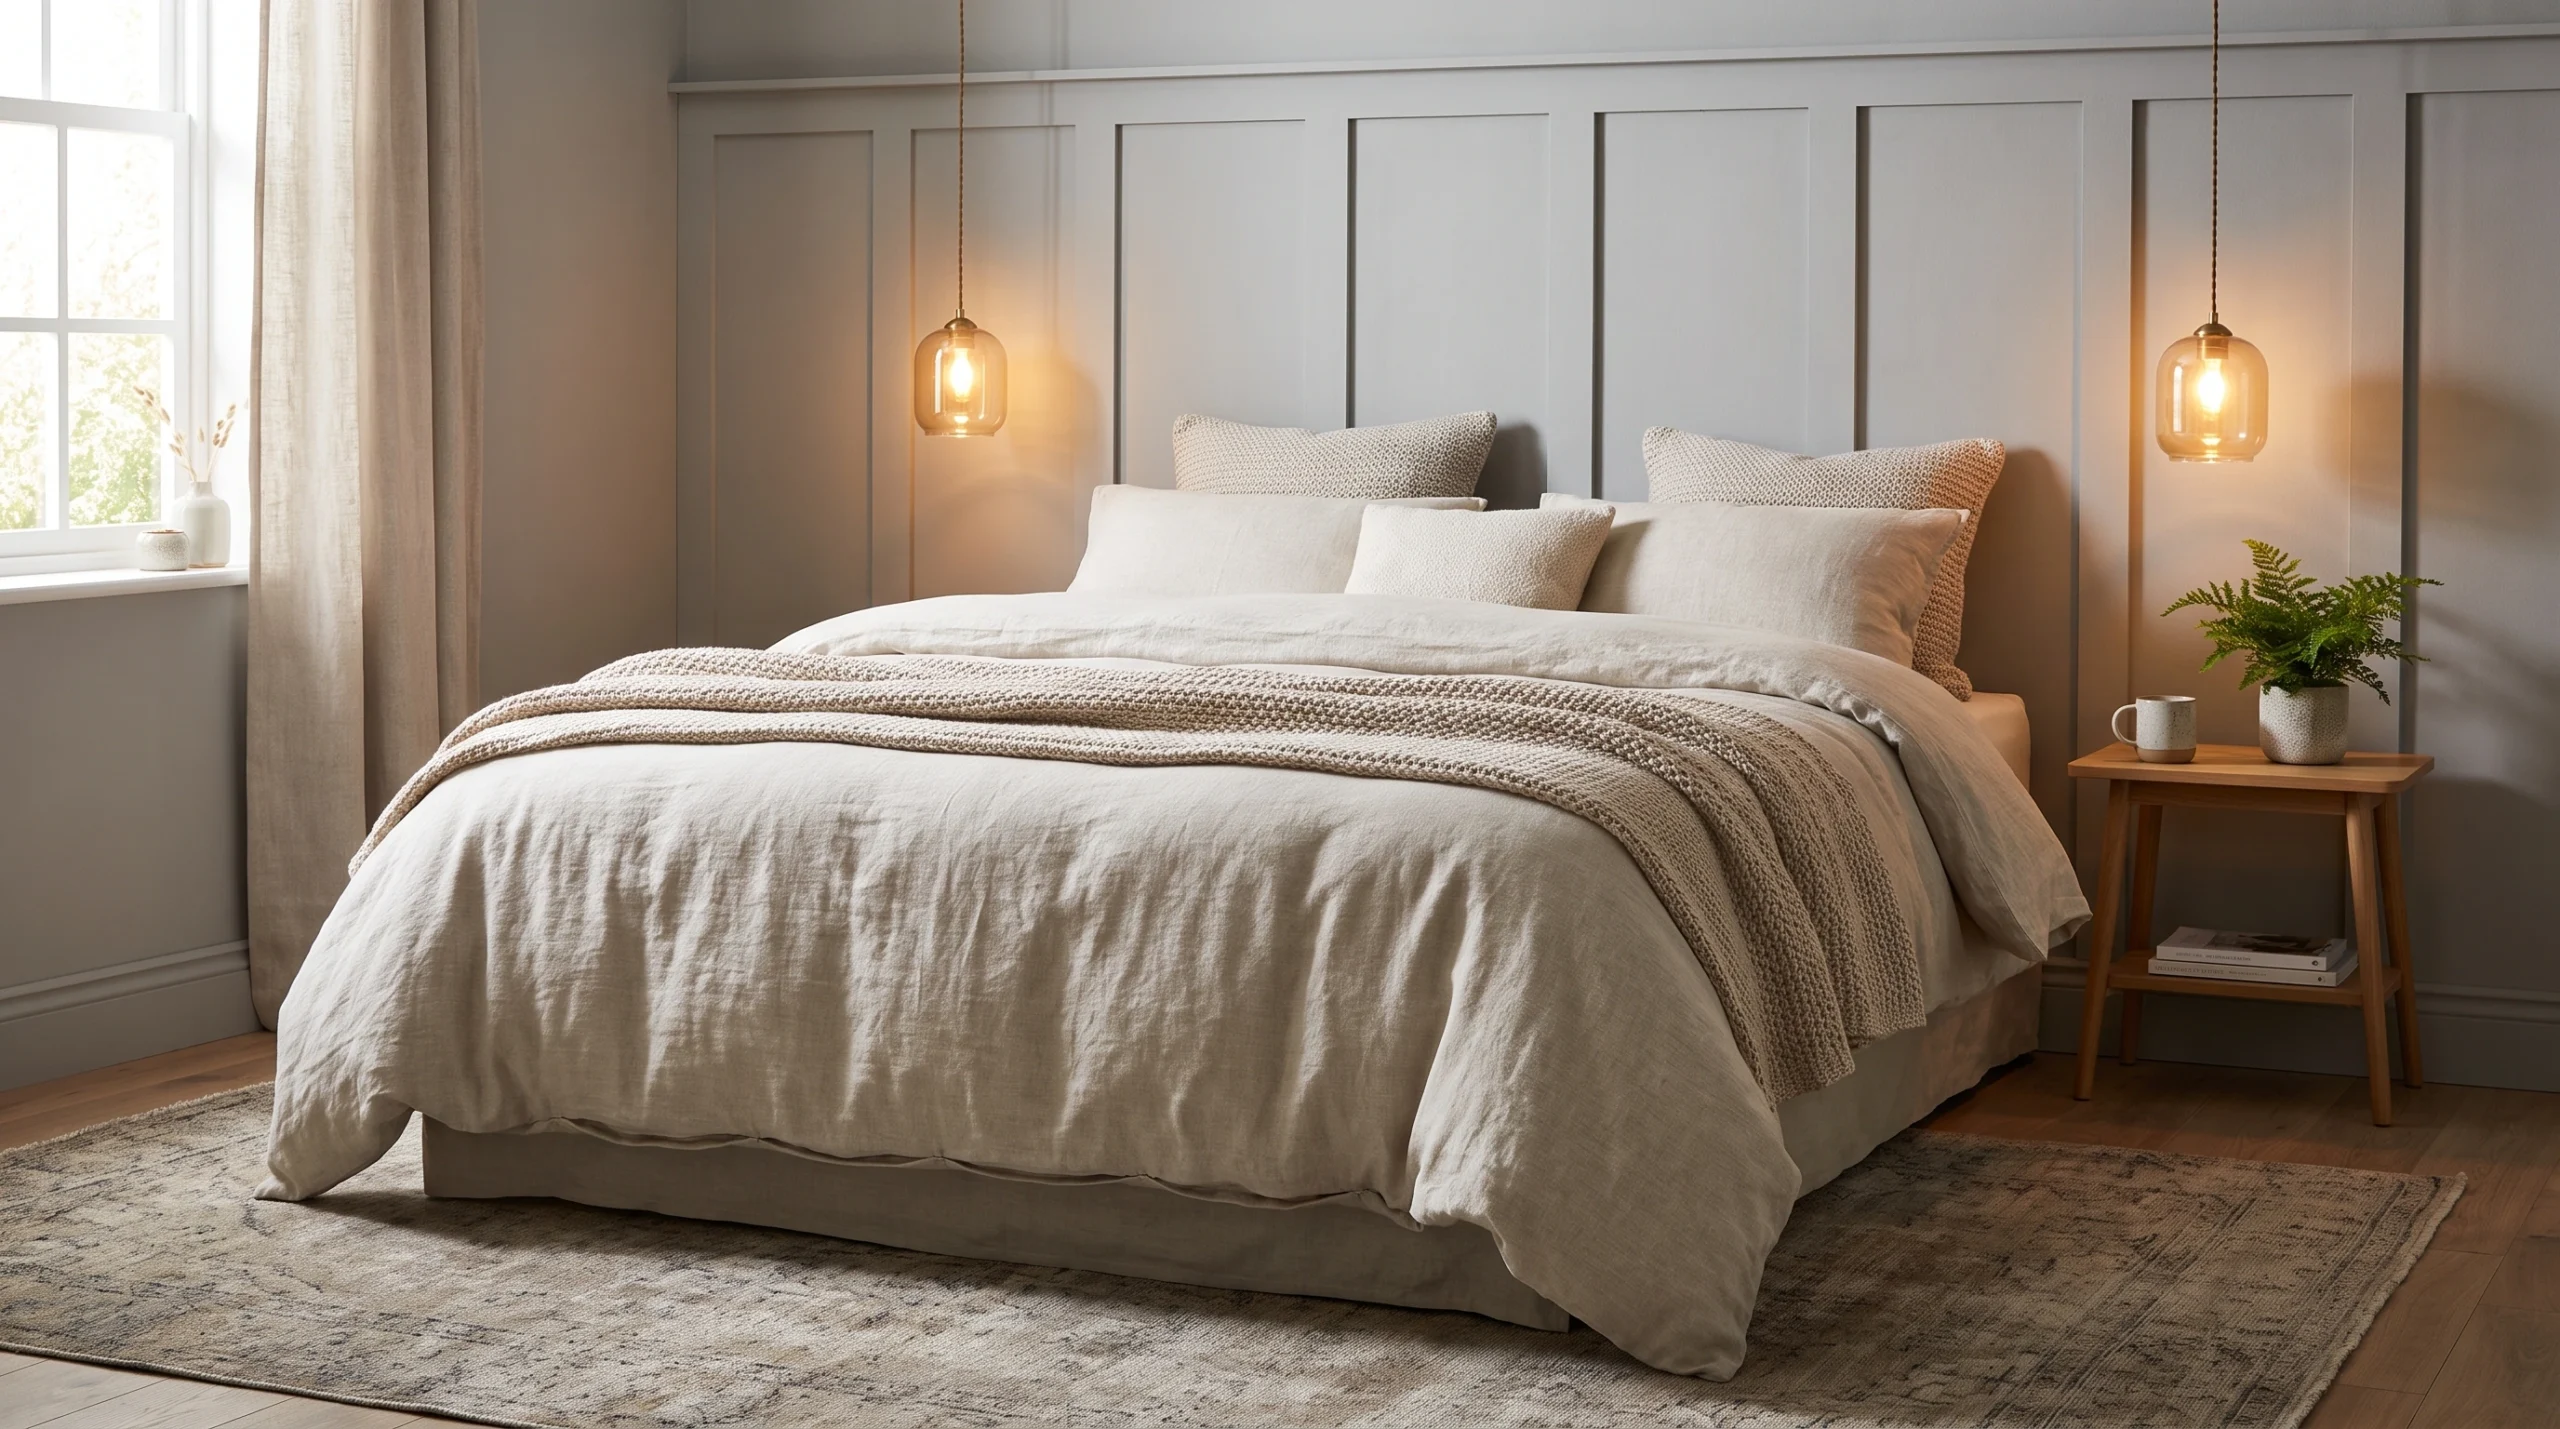
When a room is extremely small, trying to create several furniture zones can make it feel cluttered.
Instead, make the bed the main focus. Place it in the strongest position available, then keep the surrounding furniture small and simple.
Use bedding, a headboard, wall art, or lighting to give the bed a clear visual role. Keep everything else secondary.
This works particularly well when the bedroom is mainly used for sleeping and relaxing.
How to Make a Small Bedroom Layout Feel Bigger
The furniture arrangement is only part of the solution. A few simple design choices can help the room feel more open.
Keep Walkways Clear
Do not push furniture into walking paths just because there is a small amount of space available.
The main route from the door to the bed, closet, and bathroom should feel easy to use. If you have to squeeze between furniture every day, the layout probably needs another look.
Choose Furniture That Fits the Room
A large bed may be necessary, but other furniture does not need to be oversized.
Choose narrow nightstands, shallow dressers, compact desks, and furniture with simple shapes. The goal is to give each item enough room without wasting valuable floor space.
Use Light Colors Carefully
Light walls, bedding, curtains, and rugs can help a small bedroom feel brighter and more open.
You do not have to make everything white. Soft beige, warm gray, pale blue, light green, and other muted shades can add personality while keeping the room visually light.
Use Mirrors Where They Help
A mirror can reflect light and give the room another visual layer.
Place one where it can reflect a window or a brighter part of the room. Avoid positioning mirrors where they create visual clutter or reflect an area you would rather hide.
For more ideas on making a bedroom feel more spacious, read this guide on how to make a small bedroom feel bigger.
Keep the Floor as Open as Possible
Visible floor space can make a meaningful difference in a small room.
Floating shelves, wall-mounted lights, under-bed storage, and furniture with exposed legs can help keep more of the floor visible.
You do not need to use every possible storage solution. Choose the ones that solve a real problem.
Common Small Bedroom Layout Mistakes
Even a well-decorated bedroom can feel uncomfortable if the layout is wrong.
Blocking the Door
Do not place furniture where it interferes with the door swing. Measure the door’s movement before choosing a dresser, shelf, or other large piece.
Blocking Windows
A tall wardrobe or bookcase in front of a window can make a room feel darker and more closed in.
Use lower furniture near windows when possible.
Filling Every Corner
An empty corner is not necessarily wasted space. Some open areas help the bedroom breathe and give you room to move.
Only add furniture when it has a useful purpose.
Making the Bed Hard to Reach
A bed should be comfortable to use every day. Avoid arrangements that force you to climb around furniture or squeeze through a tiny gap.
Using Too Many Small Pieces
Several tiny tables, baskets, shelves, and storage units can create more visual clutter than one well-chosen piece.
Group storage when possible and keep the overall furniture plan simple.
How to Choose the Best Layout for Your Bedroom
The best layout depends on the room rather than a single universal rule.
Start by answering these questions:
- Where is the largest uninterrupted wall?
- Where does the door open?
- Which walls have windows?
- Where is the closet?
- What size is the bed?
- Do you need a desk?
- How much clothing storage do you need?
- Where do you naturally walk through the room?
- Which furniture can be removed or replaced?
- Which changes are allowed in your rental?
Once you know the answers, place the bed first. Then create the main walkway. After that, add storage and smaller pieces.
This order helps prevent the common mistake of choosing furniture first and discovering later that there is nowhere comfortable to walk.
Small Bedroom Layout Ideas for Renters
Renters do not need permanent renovations to improve a bedroom layout.
Focus on furniture that can move with you, removable storage, freestanding shelves, compact desks, floating-style furniture where permitted, and temporary organization solutions.
If you want to change the look of the room, start with items that are easy to take with you when you move. Bedding, rugs, curtains, lamps, artwork, and freestanding storage can all change the feel of a bedroom without changing the structure.
The most useful rental-friendly improvement is often not a renovation at all. It is simply moving furniture into a layout that works better for the way you live.
FAQ About Small Bedroom Layouts
What is the best layout for a very small bedroom?
Start by placing the bed in the most practical position, usually against the longest or strongest wall. Then keep the main walkway clear and use compact or vertical storage instead of adding bulky furniture.
Should a bed be centered in a small bedroom?
Not always. Centering the bed can create balance, but moving it toward a corner may provide more useful floor space in a very small room.
How do you arrange furniture in a small bedroom?
Place the bed first, then create a clear path from the door to the main areas of the room. Add storage only after the basic movement around the room works well.
How can I fit a desk into a small bedroom?
Use a compact desk in a corner or along a wall with available space. A foldable or wall-mounted desk can be useful when you need the floor for other activities.
How do you make a small bedroom feel less crowded?
Reduce unnecessary furniture, keep walkways clear, use vertical storage, and avoid placing large pieces where they block windows or natural light.
Is a corner bed a good idea for a small room?
Yes, especially for a single sleeper. A corner bed can free up floor space for storage, a desk, or a wider walkway, although it may be less convenient for two people.
Make Your Small Bedroom Work Harder
A small bedroom does not need to hold less value just because it has less floor space. The right arrangement can make room for sleeping, storage, working, and relaxing without making the space feel packed.
Start with the bed, protect your main walking path, and choose furniture based on what you actually use. Then add storage vertically and keep the floor as open as you can.
You may not be able to change the size of your bedroom, but you can change how effectively every part of it works.