A small living room can be comfortable, useful, and stylish without feeling packed with furniture. The key is not simply choosing smaller pieces. It is about placing each piece where it works best and leaving enough open space for the room to breathe.
The right layout can make a narrow room easier to walk through, give a studio apartment clearer zones, or create more seating without taking over the floor. You can also make many of these changes without drilling holes or making permanent changes to your rental.
If you want more ways to make a rental feel comfortable without permanent changes, these renter-friendly living room ideas can help you build on the layout you choose.
These small apartment living room layouts show practical ways to arrange sofas, chairs, tables, rugs, storage, and lighting. Use the ideas that match your room shape, then adjust them to fit your own space.
How to Choose the Right Small Living Room Layout
Before moving furniture, look at the room as an empty floor plan. Notice the doors, windows, radiators, outlets, and the main walking path.
Start by deciding what the room needs most. For example, a small apartment may need a comfortable seating area, a place to watch TV, a work corner, or extra storage. Trying to fit everything can make the room harder to use.
A good layout usually has three things:
- A clear walking path
- Furniture that fits the room scale
- Enough open floor to avoid a crowded feeling
You do not need every wall filled with furniture. In fact, leaving some areas open can make a small room feel more spacious.
1. Sofa Against the Long Wall
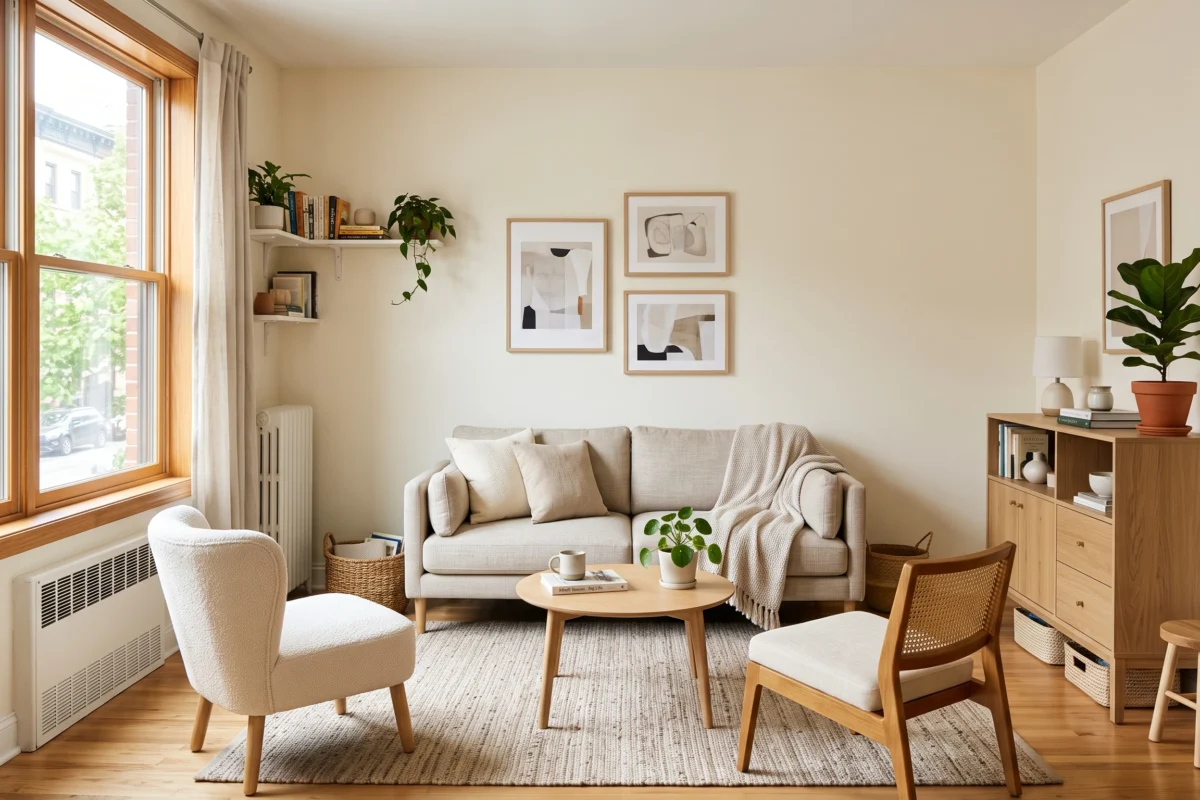
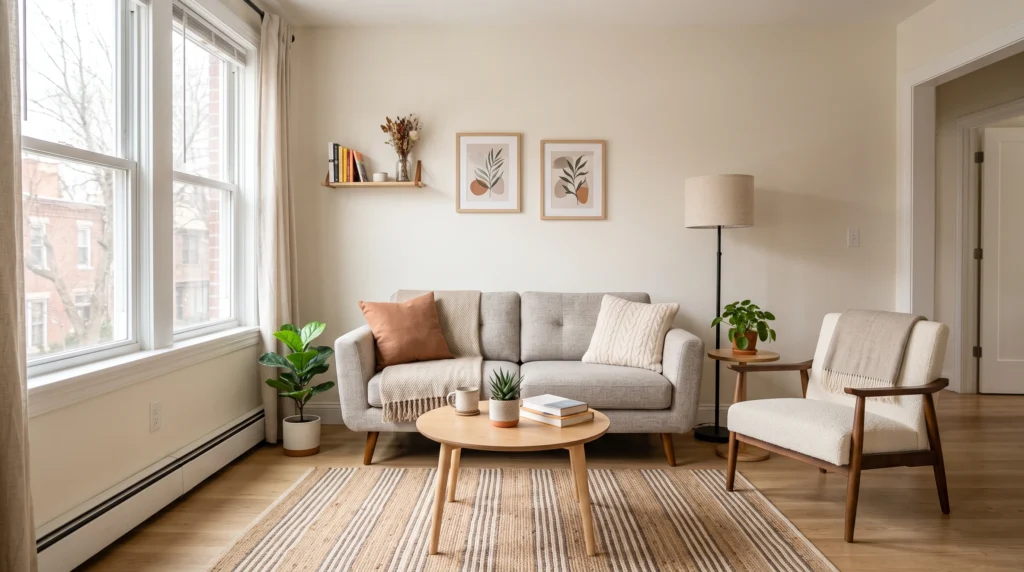
One of the simplest small living room layouts is to place the sofa against the longest wall.
This keeps the center of the room open and creates a natural seating zone. Place a small coffee table or compact ottoman in front of the sofa, leaving enough room to walk around it.
If the room has a TV, mount it on the opposite wall if your rental allows it. Otherwise, use a slim TV stand that does not take up much floor space.
Why it works
The sofa uses wall space instead of occupying the middle of the room. This is especially useful in rectangular apartments where floor space is limited.
For a rental, choose a sofa that can move easily if you change apartments later.
2. Two Chairs Instead of a Large Sofa
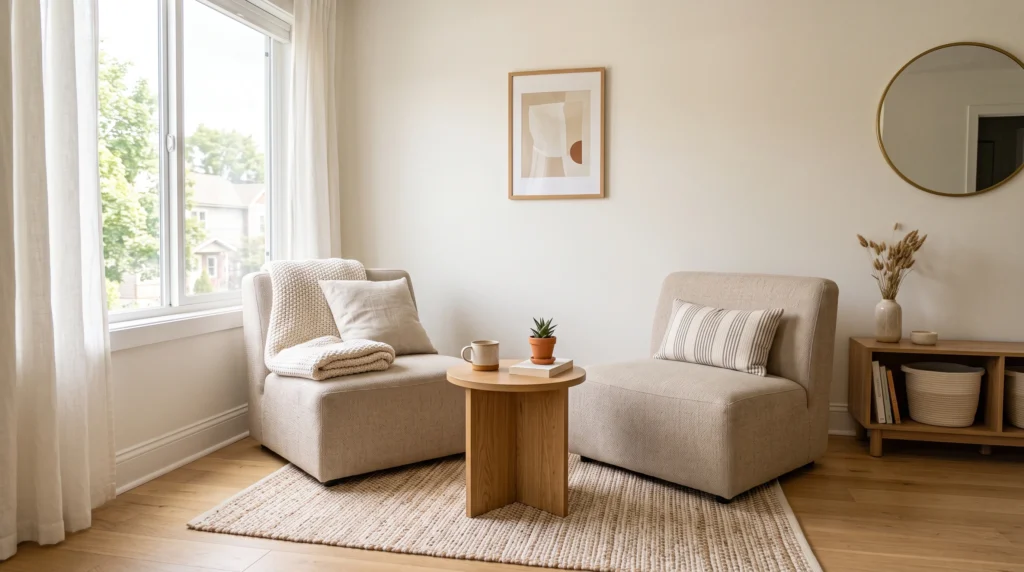
A full-size sofa is not always the best choice. If your living room is very small, two compact chairs can create a comfortable seating area while keeping the floor more open.
Place the chairs across from a small table or at an angle toward each other. A narrow side table can fit between them.
This arrangement works well for people who mainly use the room for reading, talking, relaxing, or having a cup of coffee.
Renter-friendly tip
Choose lightweight chairs that can be moved easily. You can change the layout whenever you need more floor space.
3. L-Shaped Corner Layout
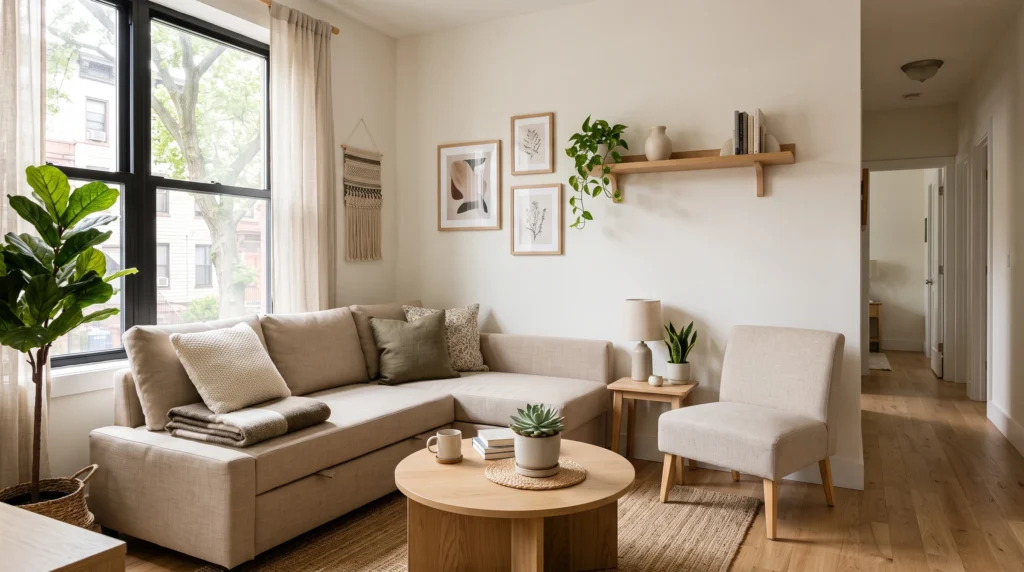
A compact sectional or an ordinary sofa paired with a small chair can create an L-shaped seating arrangement.
Push the main sofa toward one wall and place the chair along the adjoining wall. This uses a corner that might otherwise be wasted.
Keep the center open with a small round coffee table or an ottoman.
Best for
This layout works especially well when you want several seats but do not want furniture running across the middle of the room.
If a sectional feels too large, use a small sofa and movable chair instead. You get a similar effect with more flexibility.
4. Sofa Floating Away From the Wall
Many people automatically push every piece of furniture against a wall. That is not always the best solution.
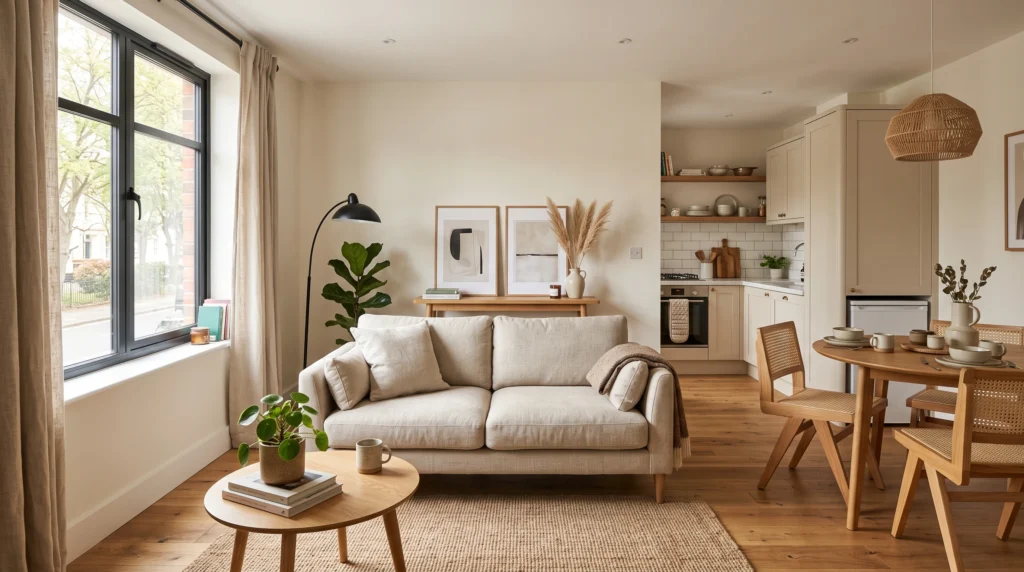
In an open-plan apartment, try floating the sofa slightly away from the wall. The back of the sofa can help separate the living room from a dining area, kitchen, or entryway.
Place a narrow console behind the sofa if there is enough space. It can hold a lamp, books, or a few decorative items without using another wall.
Why it works
The sofa becomes a visual divider. This can make one large open area feel like several useful zones without adding walls.
5. Small Sofa With a Round Coffee Table
A rectangular coffee table can make a small room feel harder to navigate, especially if the room has a tight walkway.
A round coffee table removes sharp corners from the main walking area. Pair it with a compact sofa and one small chair.
The rounded shape also works well in rooms where the furniture has to sit close together.
Simple layout
Place the sofa against the main wall, put the round table in front, and keep the chair slightly to one side. Avoid filling every corner with a table or basket.
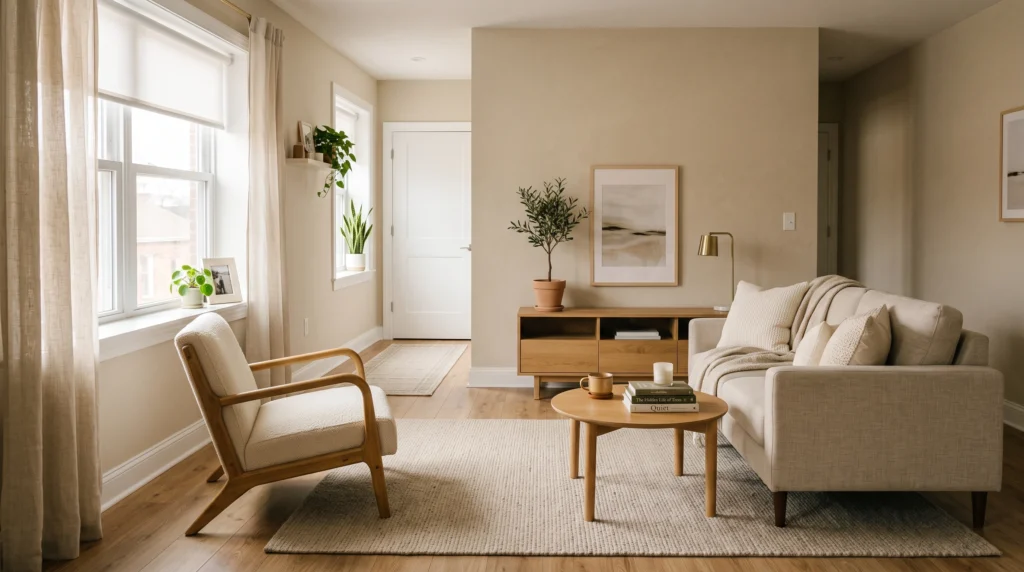
6. Narrow Living Room With Furniture on One Side
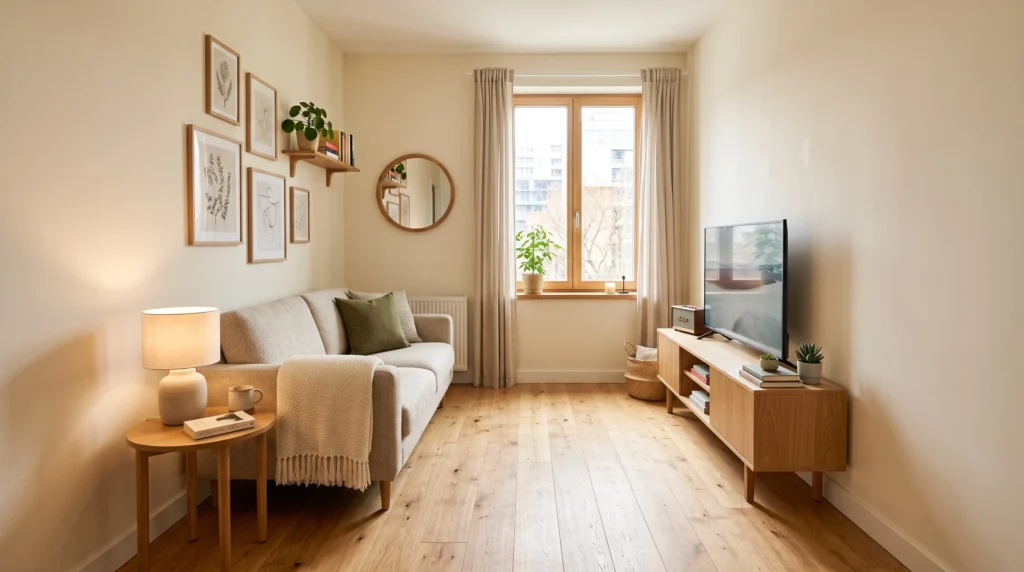
A narrow living room needs a different approach. Instead of placing furniture on both long walls, keep most of it on one side.
Put the sofa along one wall and use a narrow media console or floating shelf on the other. This creates a clear path through the room.
If you need another seat, choose a small chair that can be moved when the walkway gets busy.
Important mistake to avoid
Do not make the walking path too narrow just to fit another piece of furniture. A room that is slightly less furnished often feels much more comfortable.
7. TV and Sofa Facing Each Other
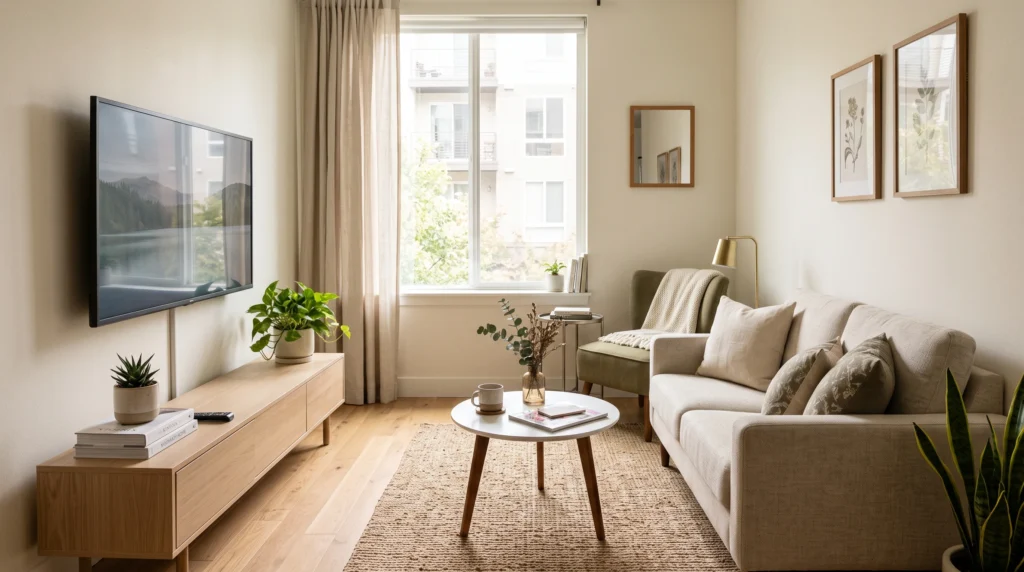
If watching TV is the main purpose of your living room, keep the layout simple.
Place the sofa directly opposite the TV and use a compact coffee table between them. If there is enough room, add one small chair beside the sofa.
Avoid using a large entertainment center that takes up an entire wall. A slim TV stand can provide storage without making the room feel heavy.
For renters, choose freestanding furniture instead of building permanent shelving around the TV.
8. Living Room With a Small Work Corner
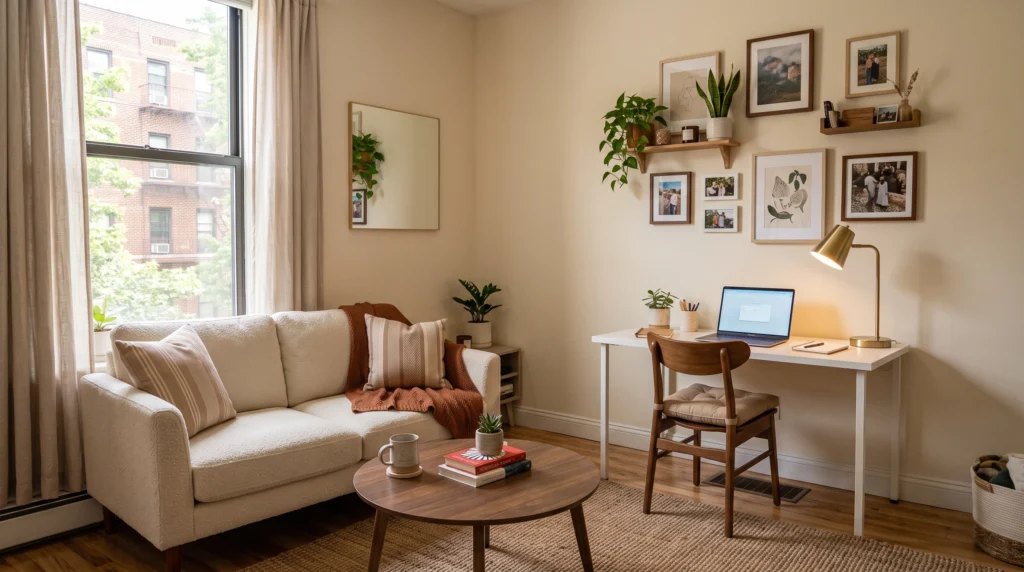
Many apartment living rooms also need to serve as a workspace.
Instead of placing a large desk in the middle of the room, use a narrow desk along an unused wall. A small chair can slide underneath when you are finished working.
Keep the work area visually separate from the seating area. A floor lamp, small rug, or different wall decor can help define the zone without adding a physical divider.
Space-saving idea
Choose a desk with drawers or shelves so it can also provide storage. This reduces the need for another cabinet.
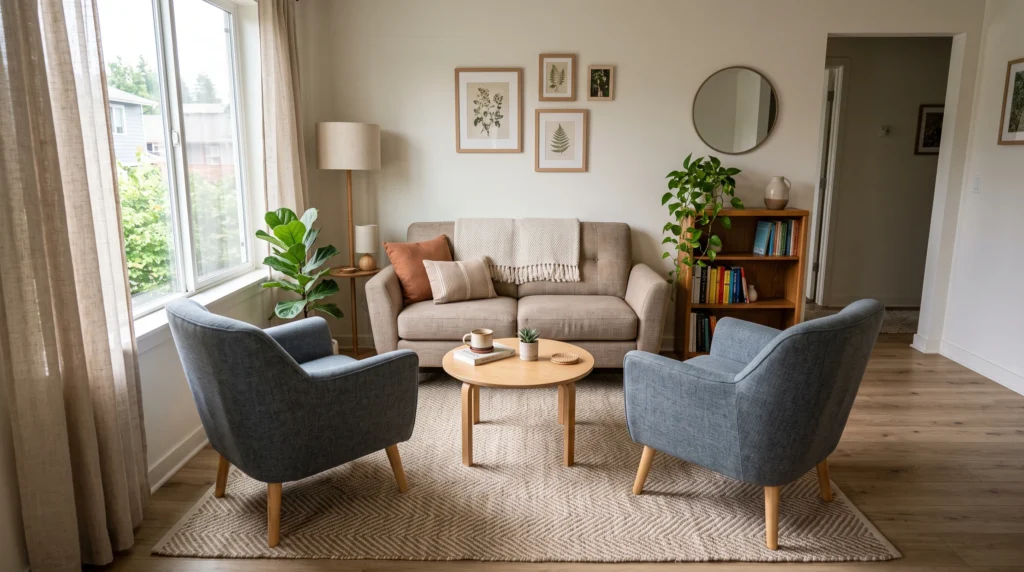
9. Sofa Facing Two Small Chairs
If you want a room that is good for conversation, place a compact sofa opposite two small chairs.
The chairs can sit side by side or slightly angled toward the sofa. A small round table in the middle can keep the arrangement connected.
This layout provides several seats without requiring a large sectional.
It also gives you more flexibility. The chairs can be moved to another room when you need additional floor space.
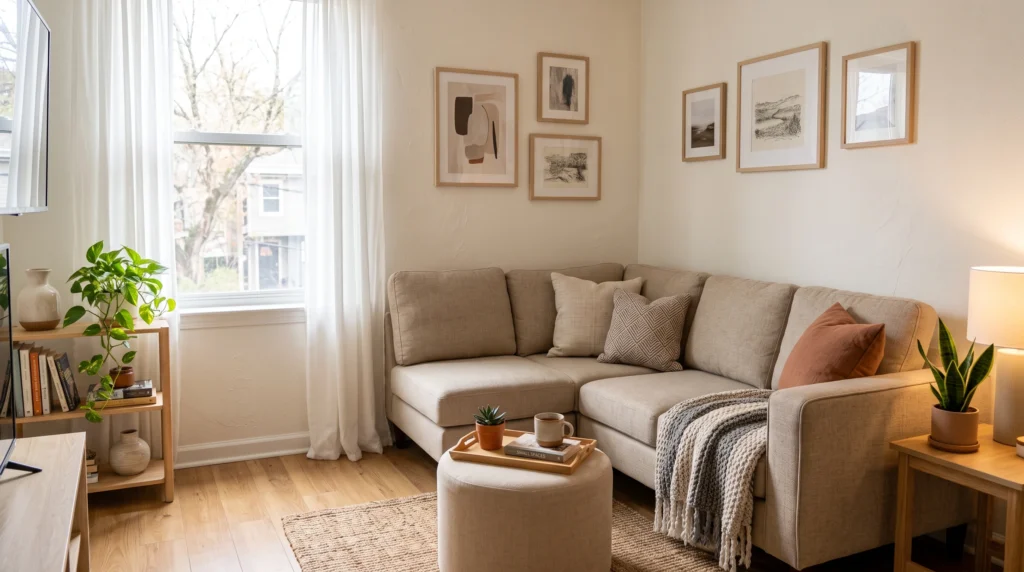
10. Corner Sofa With a Small Ottoman
An ottoman can do several jobs in a small apartment. It can act as a footrest, extra seating, or a temporary coffee table when you add a tray.
Place a compact sofa in a corner and position the ottoman in front. Keep enough open space around it so you can move it when needed.
This can be more practical than a large coffee table because the ottoman has multiple uses.
For a rental, choose one that is light enough to move easily.
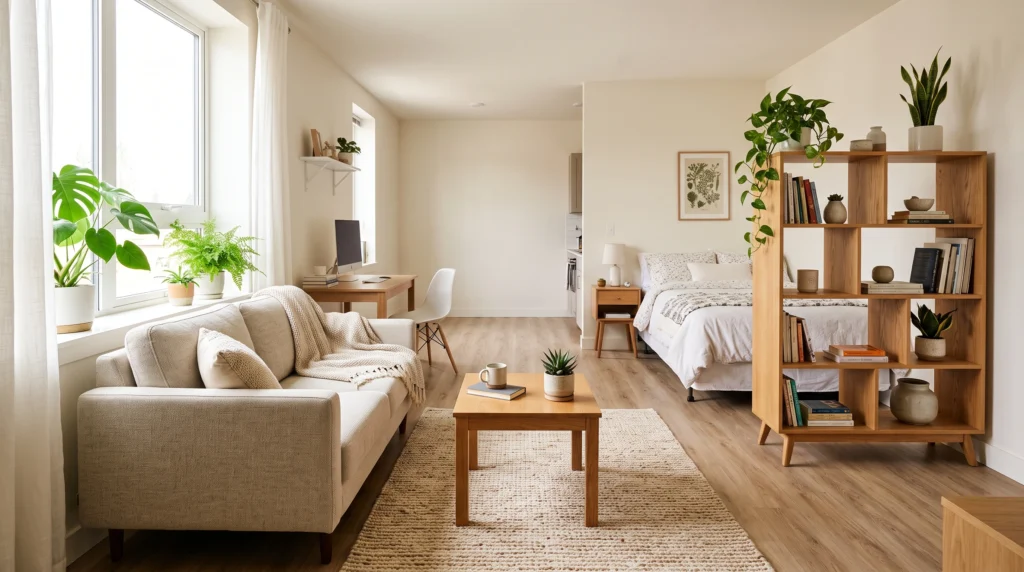
11. Studio Apartment Living Room Zoning
A studio apartment often needs the living room to share space with the bedroom, kitchen, or dining area.
Instead of using a permanent divider, use furniture to create zones. A sofa can face away from the sleeping area, while a small rug defines the living room.
A bookcase can also act as a visual divider if it does not block natural light or make the walkway too tight.
Renter-friendly approach
Keep the zones flexible. Freestanding furniture is easier to move than built-in dividers and works well when you change the room’s purpose.
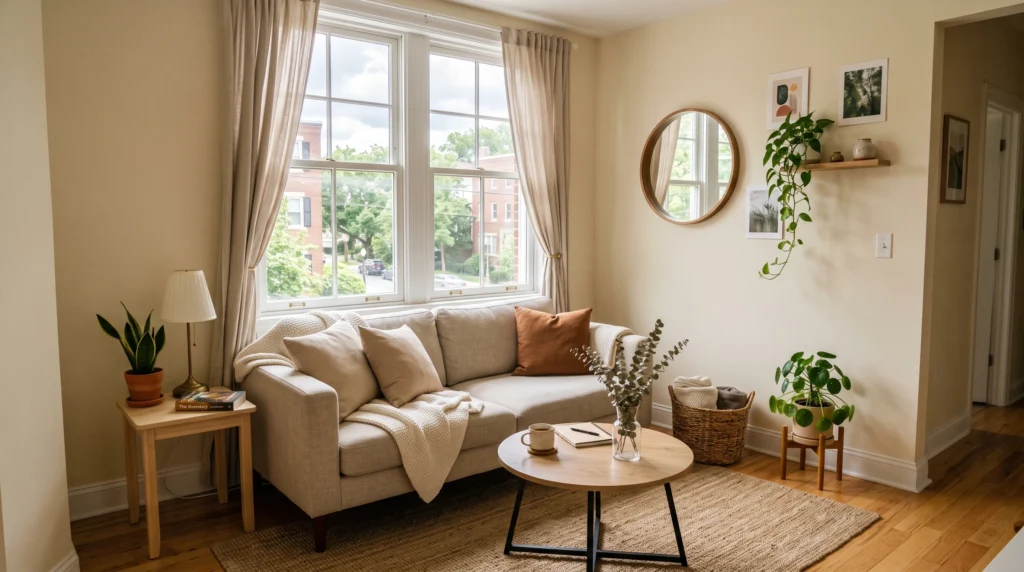
12. Sofa Under a Window
Sometimes the best wall for a sofa is the one with a window.
If the window is high enough and the sofa does not block important light or ventilation, place a low-profile sofa underneath it. Keep the rest of the furniture simple.
Avoid tall furniture directly beside the window if it makes the area feel closed in.
A light-colored rug and simple window treatment can help keep the room visually open.
13. Minimal Furniture Layout
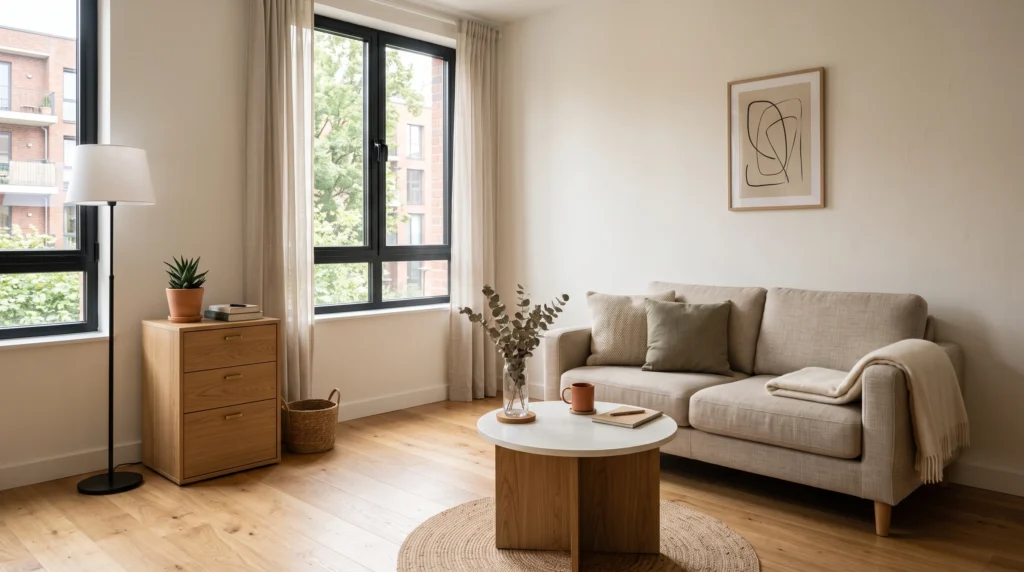
Sometimes the best small space furniture arrangement is simply using less furniture.
Start with the pieces you use every day. A sofa, small table, lamp, and storage piece may be enough.
Instead of adding another chair because there is an empty corner, leave the corner open. You can use that space for movement, plants, or occasional storage.
Why it works
Every piece of furniture takes up physical and visual space. Removing items that you rarely use can make the whole room feel calmer.
14. Storage-Focused Living Room Layout
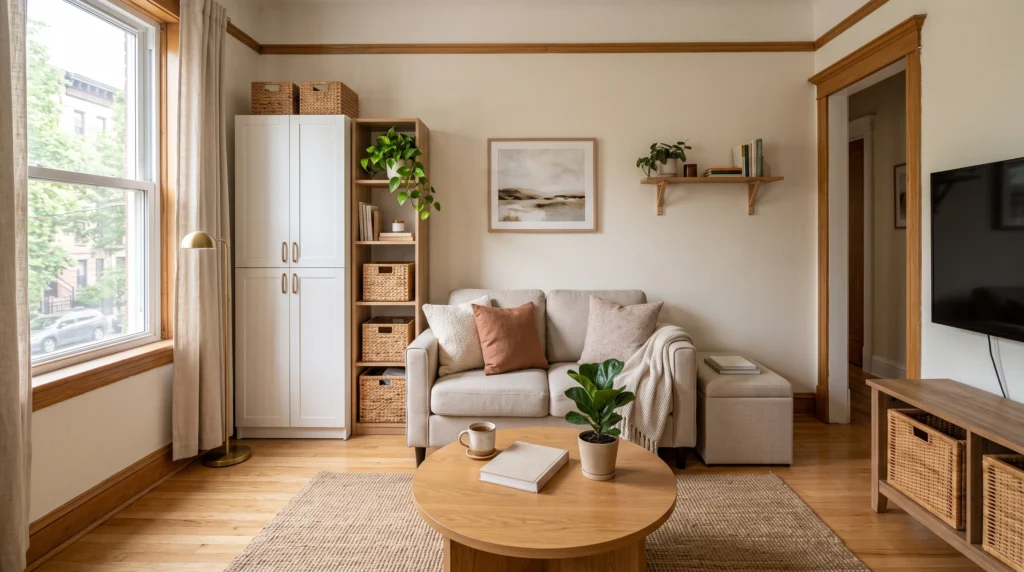
If storage is your biggest problem, build the layout around furniture that performs more than one job.
Use an ottoman with hidden storage, a sofa with useful space underneath, or a narrow cabinet along an unused wall.
Keep storage pieces close to where the items are used. For example, books can stay near the sofa, while baskets can hold blankets near the seating area.
Do not fill every wall with storage. A combination of closed storage and open space usually feels easier to live with.
15. Open-Plan Living Room With a Clear Center
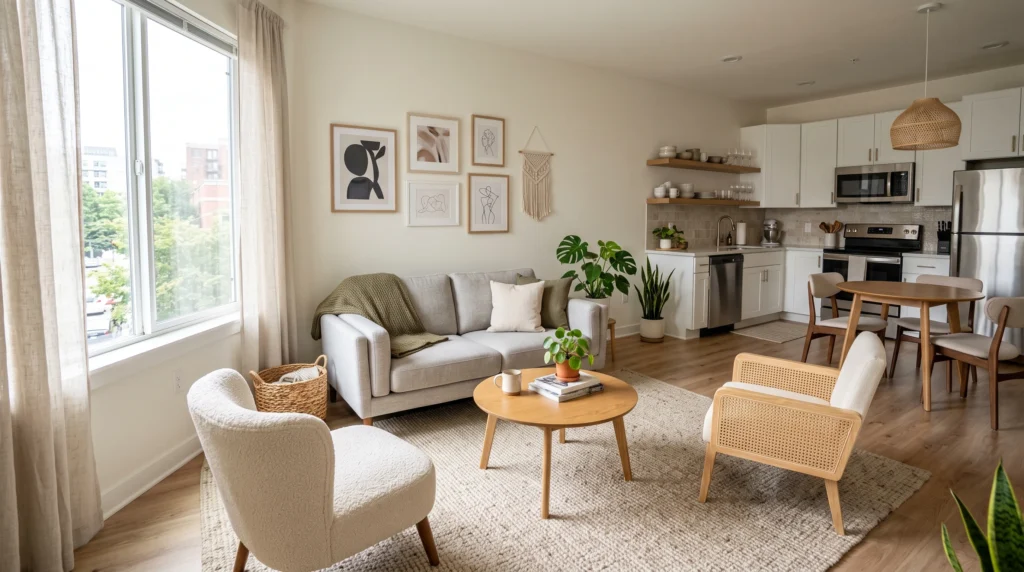
In an open-plan apartment, the living room does not always have obvious walls to define it.
Create a clear seating zone with a sofa, two chairs, and a rug. The rug visually groups the furniture together without requiring a wall or divider.
Keep the main path between the living room, kitchen, and other areas open. Avoid placing small tables, baskets, or stools where people naturally walk.
This layout works best when each area has a clear purpose but still feels connected to the rest of the apartment.
How to Make a Small Living Room Layout Feel Bigger
The layout is the most important part, but a few decorating choices can make the space feel more open.
Keep the Main Walkway Clear
Look at how you enter and leave the room. The easiest route should not require walking around several pieces of furniture.
Move tables, baskets, and extra chairs away from the main path.
The same idea works in other small rooms too. Simple changes in furniture placement and visual space can make a small room feel bigger.
Choose Furniture That Fits the Room
Large furniture can quickly overwhelm a small apartment. That does not mean everything has to be tiny.
Instead, look for furniture with a size that leaves useful space around it. A medium sofa with slim arms may work better than a bulky sofa with deep sides.
Use Vertical Space Carefully
When floor space is limited, use the walls for some of your storage and decoration.
Floating shelves, tall bookcases, and wall-mounted storage can help free up floor space. For rentals, choose removable or freestanding options when drilling is not allowed.
Leave Some Empty Space
An empty corner is not necessarily wasted space.
Open floor gives the room room to breathe and makes walking easier. You do not need to decorate every wall or fill every corner.
Use a Rug to Define the Seating Area
A rug can visually connect a sofa, chairs, and coffee table.
In an open-plan apartment, this is especially helpful because it gives the living room its own identity without adding a physical divider.
Keep the Color Palette Simple
A simple color palette can make furniture feel more connected.
You do not need an all-white room. Soft neutrals, warm wood tones, muted colors, and a few darker accents can work well together.
The goal is to avoid too many unrelated colors competing for attention.
Small Apartment Living Room Mistakes to Avoid
Even a good furniture collection can feel uncomfortable if the layout is wrong.
Pushing Everything Against the Walls
Keeping furniture against every wall can leave an awkward empty space in the center while making the room feel disconnected.
Try one or two different arrangements before deciding where everything belongs.
Blocking Windows
Do not let furniture block valuable natural light unless there is no better option.
A bright room often feels more open than a room with the same size but less light.
Buying Furniture Before Measuring
Measure the room, doorways, and the spaces where furniture needs to go.
A sofa that looks reasonable in a showroom may feel enormous once it is inside a small apartment.
Creating Too Many Small Zones
A living room does not need a separate area for every activity.
If you divide a small room into too many sections, each zone can feel cramped. Combine functions when possible.
Using Too Many Small Pieces
Several tiny tables and storage units can create more visual clutter than one well-chosen piece.
Look for furniture that can serve more than one purpose.
How to Plan Your Layout Before Moving Furniture
You do not need to move a heavy sofa five times to find the right arrangement.
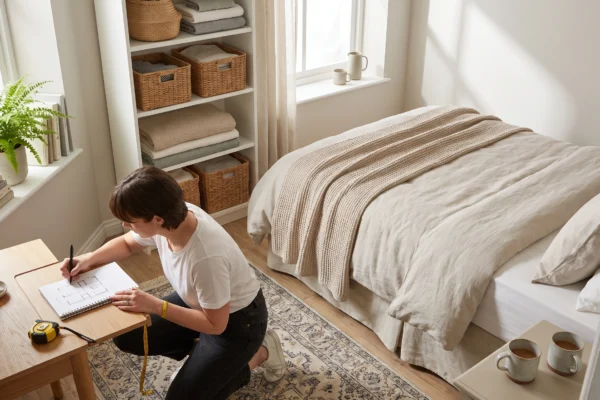
Start with a simple sketch of the room. Mark the doors, windows, heating units, and other fixed features.
Then measure your main furniture pieces.
Draw the furniture on paper or create simple rectangles using a room-planning app. Test different positions before moving anything.
Focus on these questions:
- Where is the easiest walking path?
- Where does the natural light enter?
- What is the main purpose of the room?
- Can the seating face the TV or conversation area comfortably?
- Is there enough space to open doors and drawers?
- Can furniture be moved if the room needs to change?
This small planning step can save a lot of time.
Best Layout for Different Small Apartment Shapes
Different rooms need different approaches.
For a Square Room
Try a central seating arrangement with a sofa and one or two small chairs. A round coffee table can help keep movement easy.
For a Narrow Room
Keep furniture mainly along one side and protect a clear walkway on the other side.
For a Studio Apartment
Use a sofa, rug, or open bookcase to define the living room without permanently dividing the space.
For an Open-Plan Apartment
Use furniture placement and a rug to separate the living area from the kitchen or dining area.
For a Very Small Room
Use fewer pieces and prioritize furniture with more than one function.
Frequently Asked Questions
What is the best layout for a very small living room?
A sofa against a long wall with a compact table and one movable chair is a good starting point. The best arrangement depends on the room’s doors, windows, and main purpose.
Should a sofa be against the wall in a small apartment?
Not always. A sofa against the wall can save space, but floating it can work better in an open-plan room where the sofa can help separate different areas.
How do I arrange furniture in a narrow living room?
Keep most furniture on one side and protect a clear walkway on the other. Avoid placing bulky pieces across the narrowest part of the room.
How can I make a small apartment living room look less crowded?
Start by removing furniture you rarely use. Then create a clear walking path, choose pieces that fit the room, and leave some open floor around the seating area.
What furniture is best for a small apartment living room?
Choose furniture that fits the room and, when possible, serves more than one purpose. Ottomans with storage, compact tables, movable chairs, and slim storage pieces can be useful.
How can renters divide an open-plan living room?
Use a sofa, rug, bookcase, or console to define the living area. These options can create separate zones without making permanent changes to the apartment.
Create a Layout That Fits Your Life
The best small apartment living room layout is not the one with the most furniture. It is the one that makes your everyday routine easier.
Start with the main purpose of the room, protect the walking paths, and choose furniture that fits the available space. Then add storage, lighting, and decor only where they serve a clear purpose.
If you are renting, keep your layout flexible. Movable furniture, removable decor, and simple storage solutions let you change the room without making permanent changes.
Try one layout first, live with it for a few days, and adjust anything that feels awkward. In a small apartment, even a small change in furniture placement can make a noticeable difference.